

The Robert House
Tucked just below the street line, half-hidden and half-revealed, stands The Robert House, a classic mid-century residence built in 1952. With its timeless architectural bones and abundant character, the home was ready for a thoughtful revival that honored its heritage while ushering in a new era of style.
Upon arrival, the refreshed exterior sets the tone. A new front door in a bright orange hue punctuates the façade, complemented by a moss-green exterior inspired by the home’s birth decade. The combination feels at once rooted and renewed, nostalgic yet unmistakably modern.
LOCATION
Altadena, CA
COMPLETED
2024
AREA
1,700 SQFT

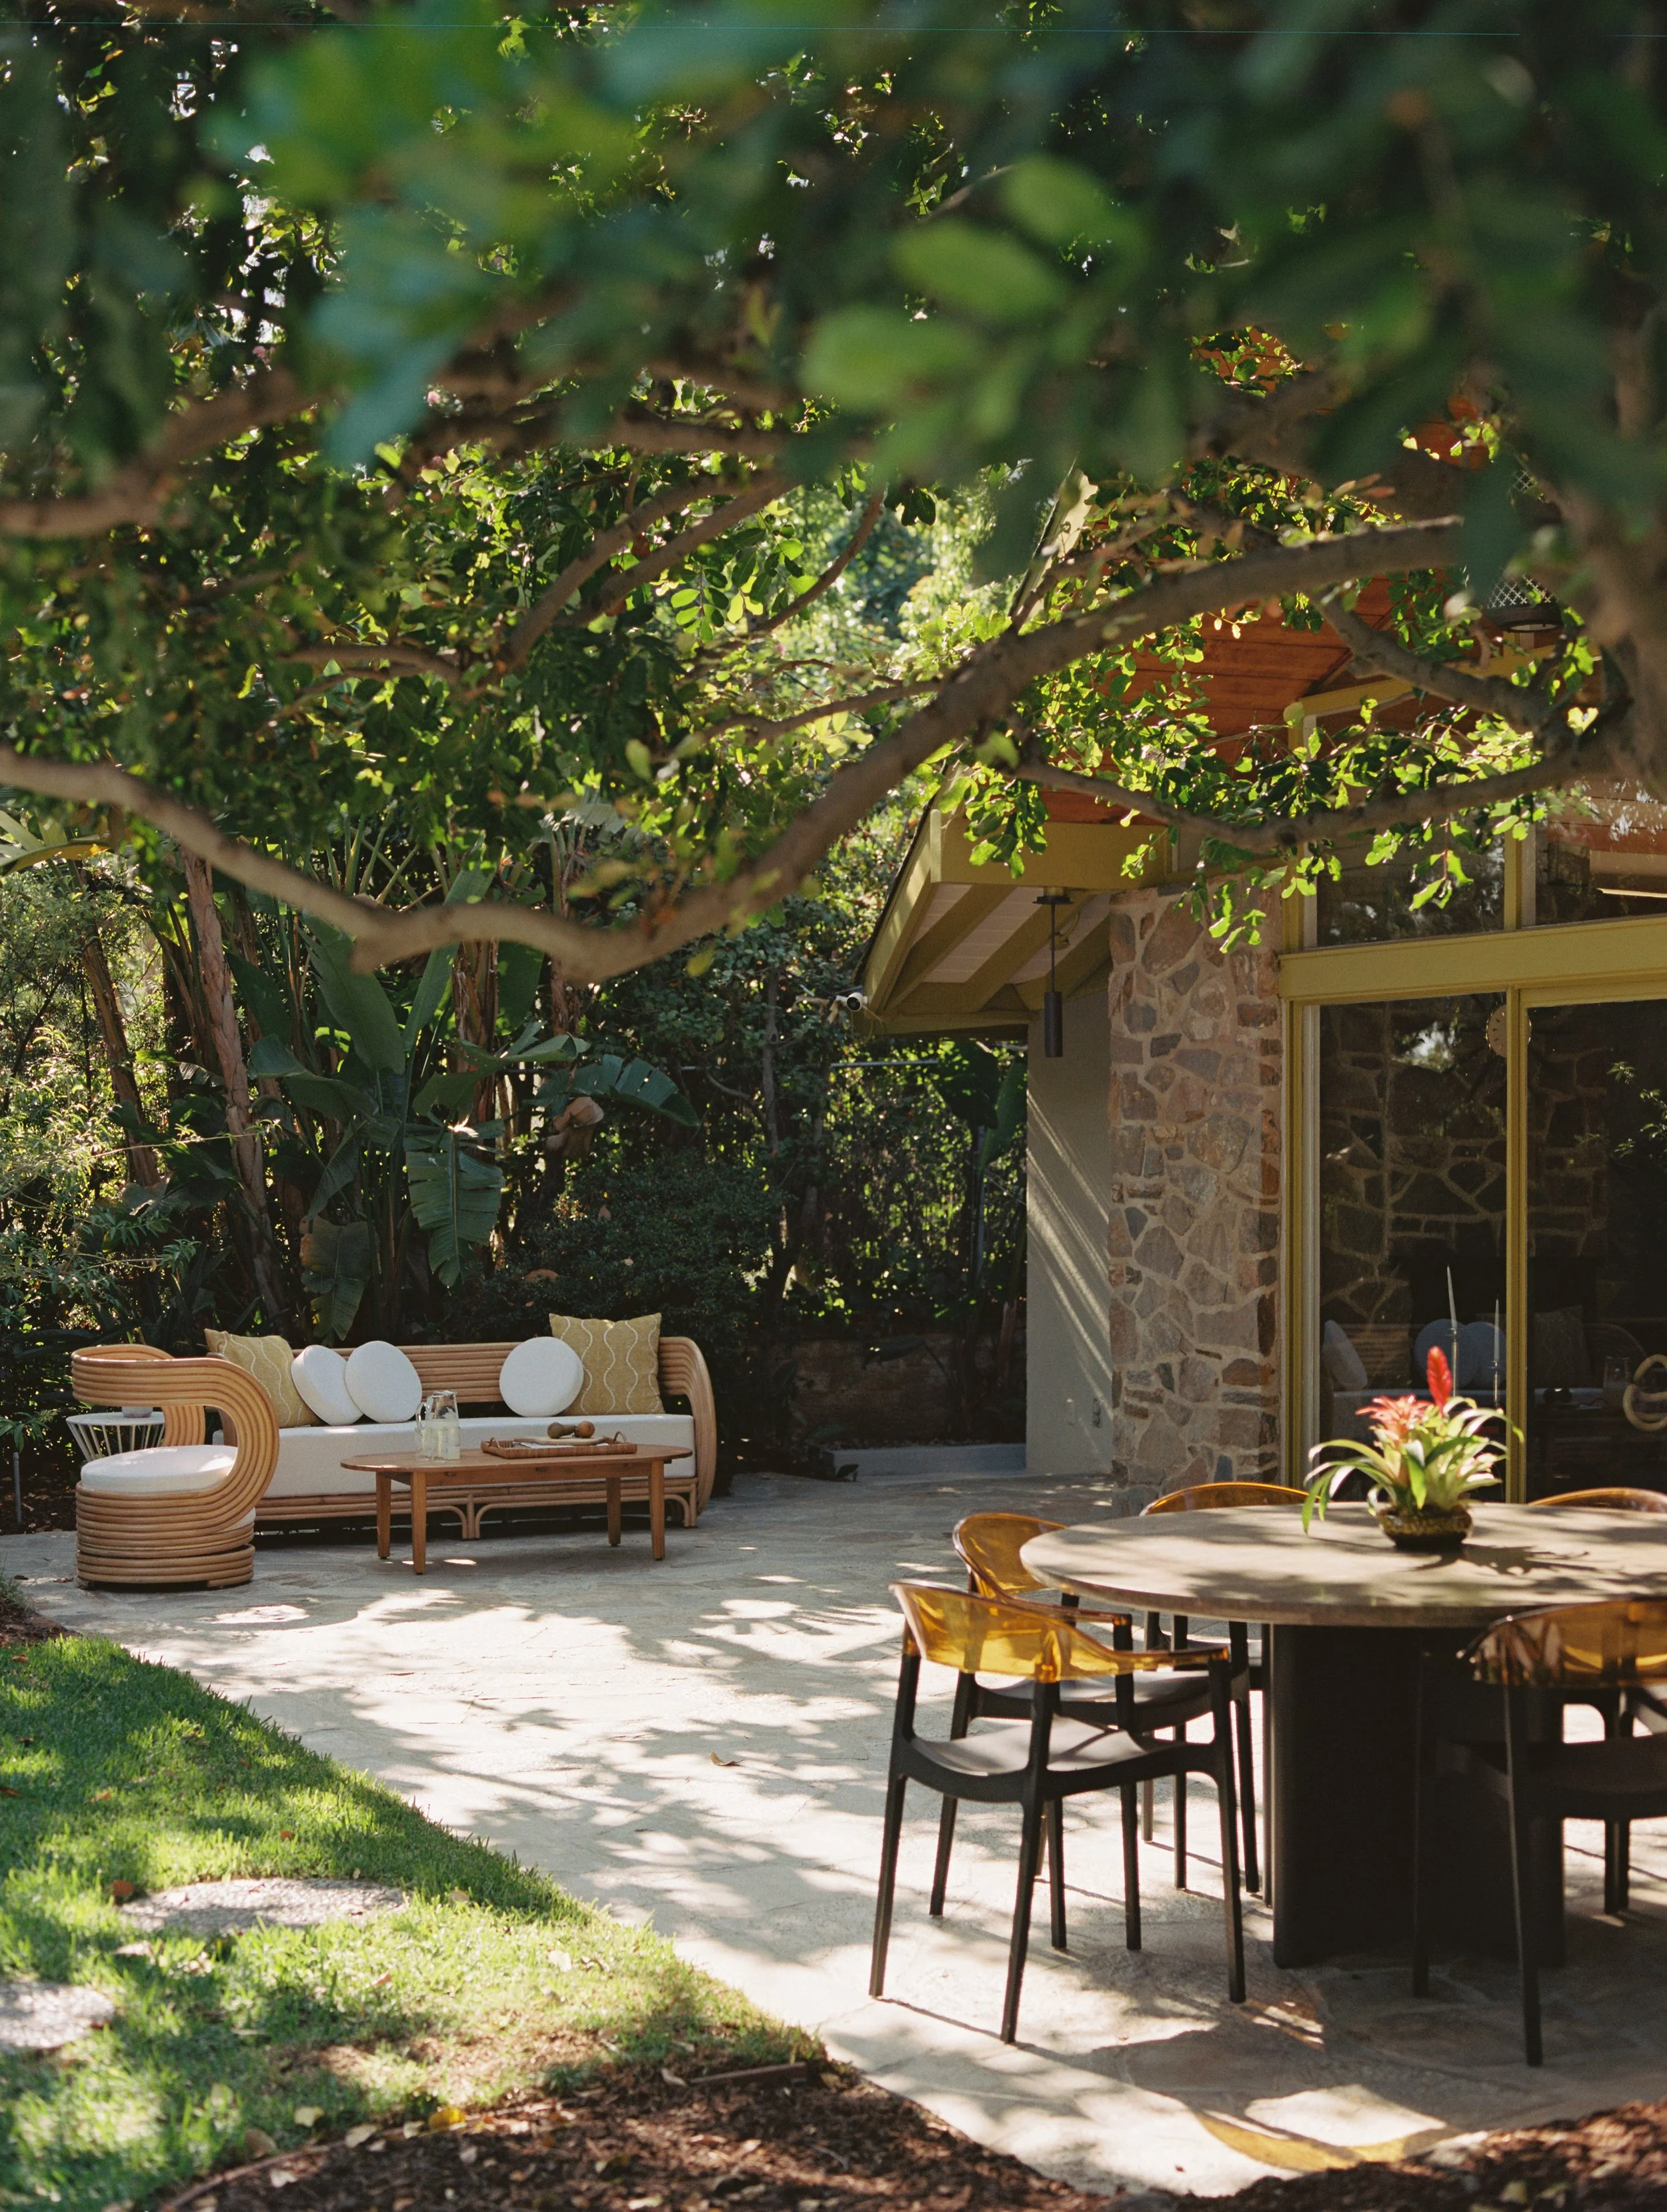
The living room, bathed in natural light, centers around the original stone-clad fireplace. Organic seating arrangements invite conversation and connection, all while framing views of the expansive backyard beyond.


In the guest bath we wanted to go retro without slipping into parody, so we leaned fully into that classic mid-century avocado-and-orange palette.

Avocado terrazzo tile walls by Mutina and salmon colored concrete tiles and countertops by Concrete Collaborative. A handmade ceramic pendant by Virginia Sin is the perfect finishing touch.


We wanted to modernize this mid-century home by honoring its retro roots and infusing it with the clients’ playful personality — creating quirky, joyful moments that feel sophisticated rather than kitschy.


The client needed an inspiring and fun place to work from home, so we embraced retro mid-century soul with walnut wood, bold patterned walls, and a little bit of whimsy to make the space energizing and full of personality. Graphic wallpaper by Jupiter 10.

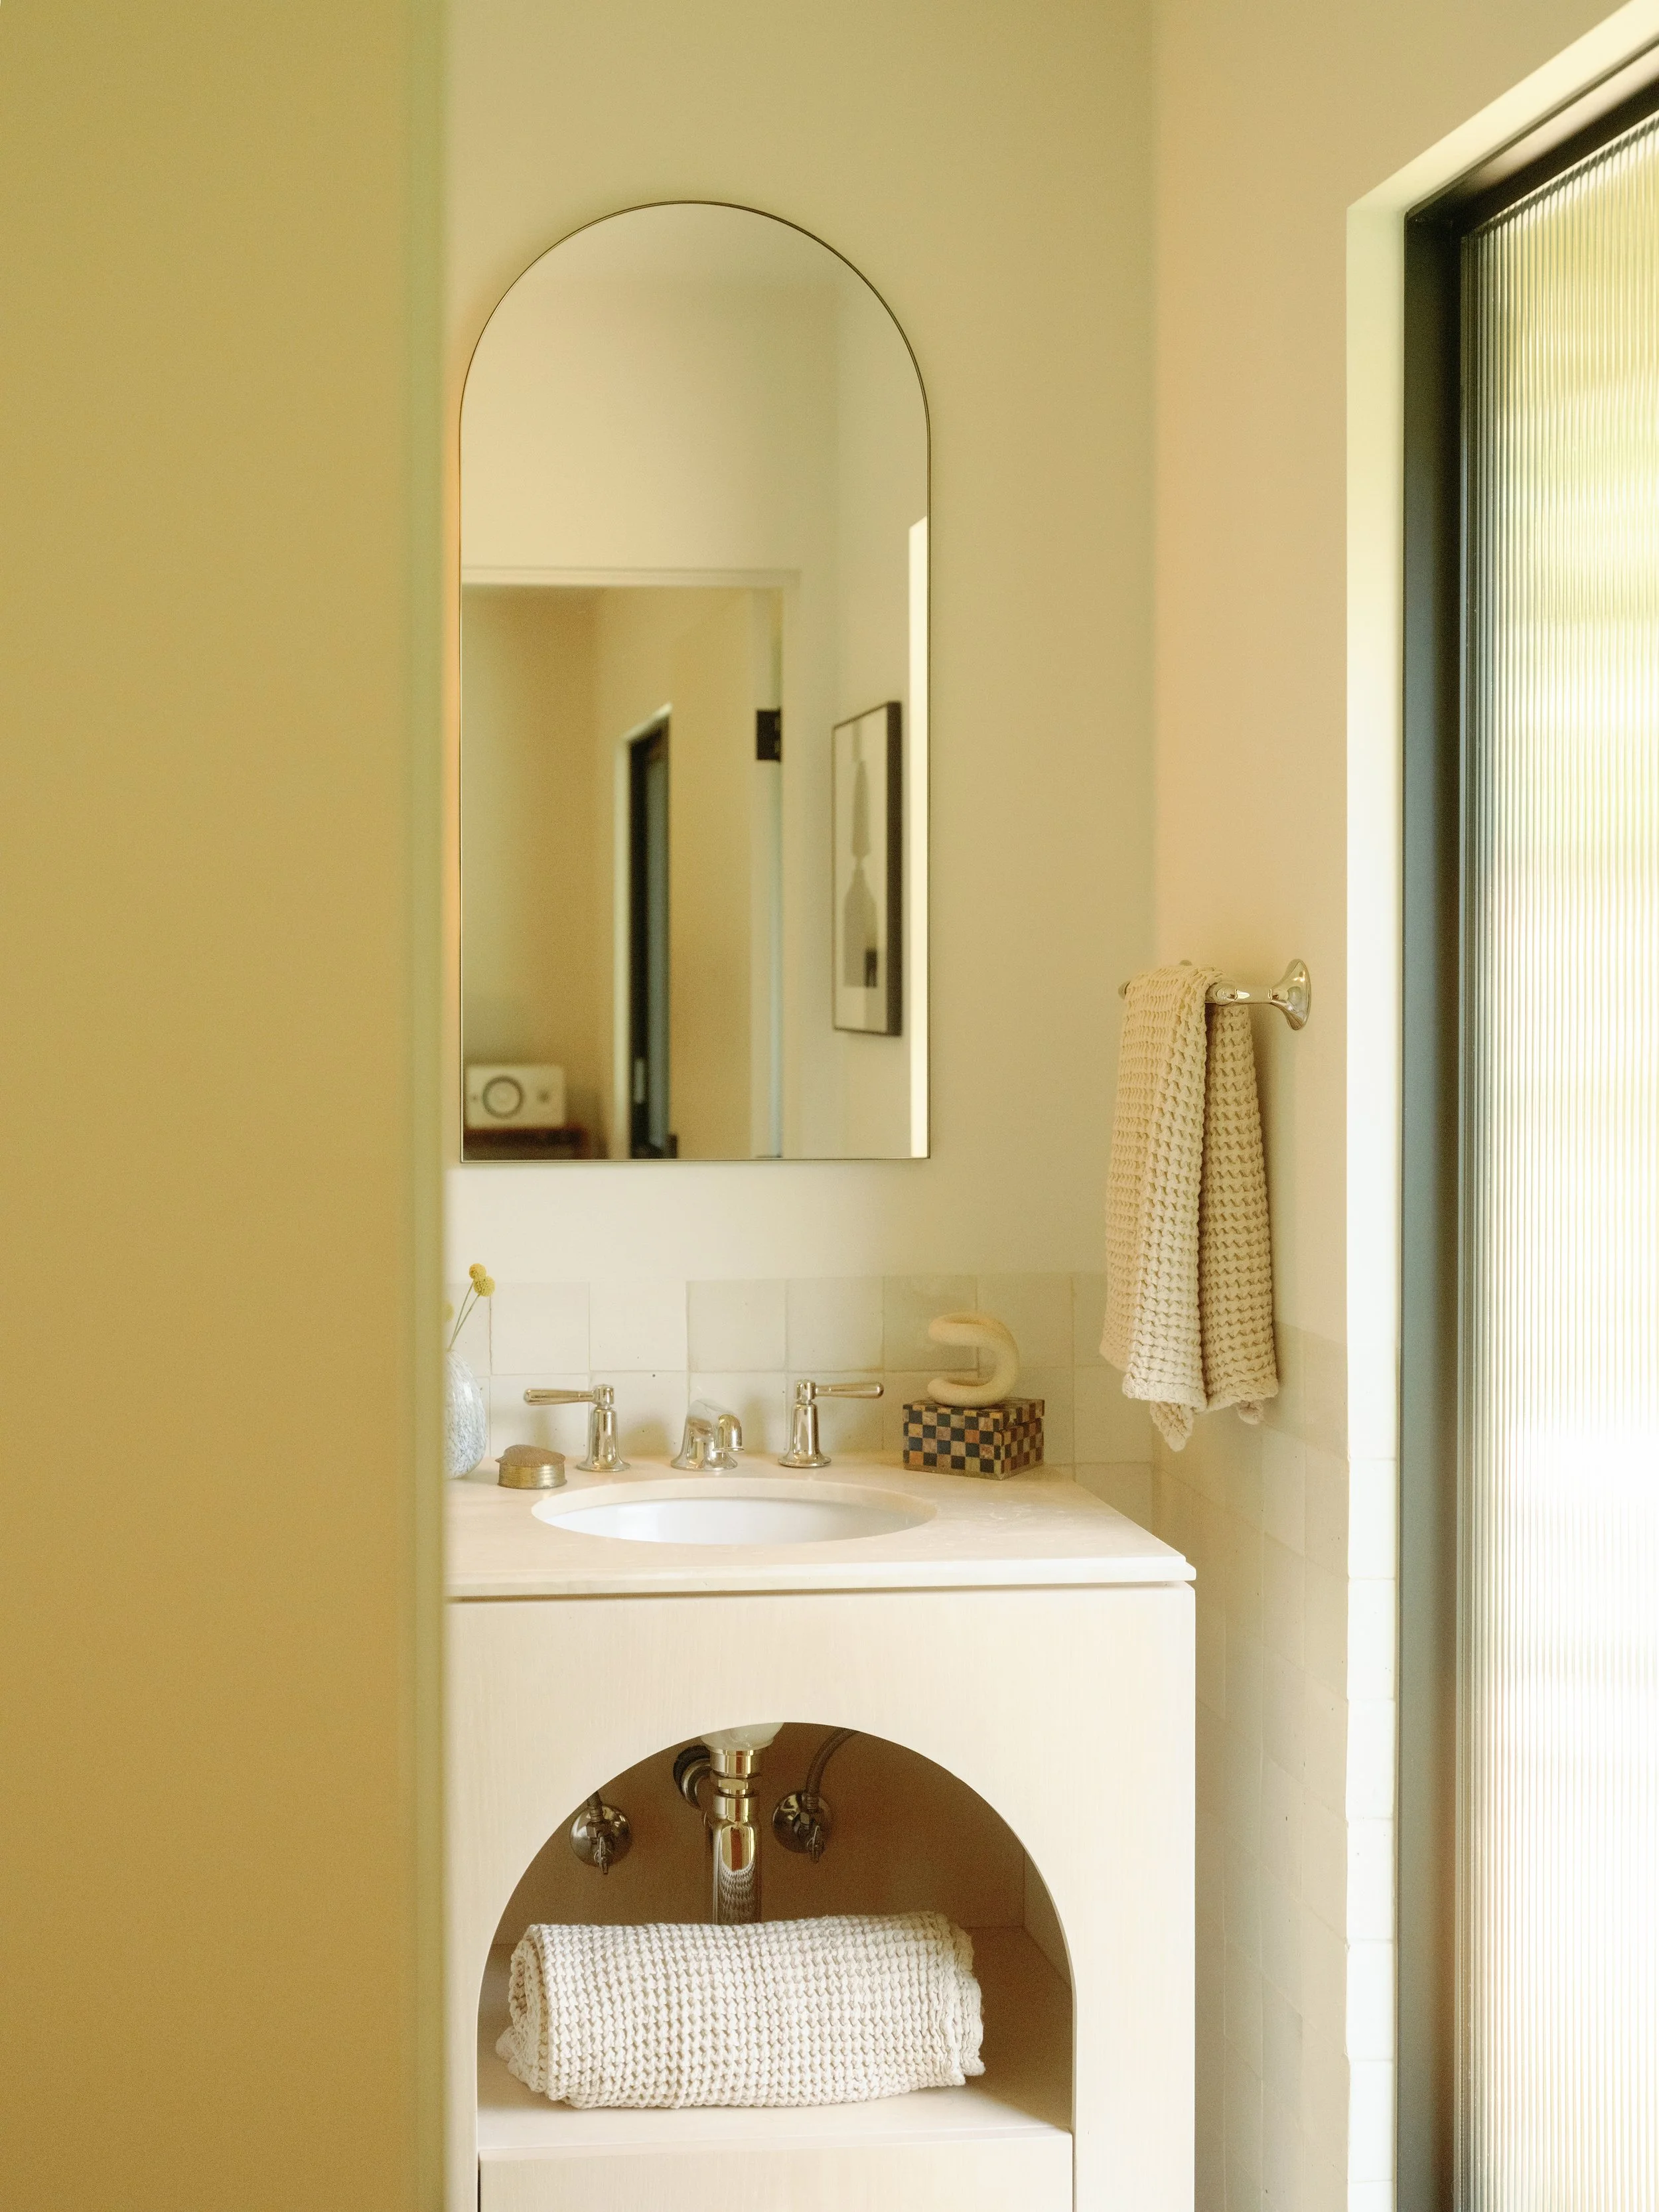

A second guest bathroom was introduced off the back bedroom, where a softer palette of cream tones evokes quiet sophistication. Arched motifs flow through the bespoke vanity and tub enclosure, unifying the space with a subtle rhythm. Handcrafted terracotta tiles by Cle meet white travertine stone and mustard terrazzo by Cemento underfoot.
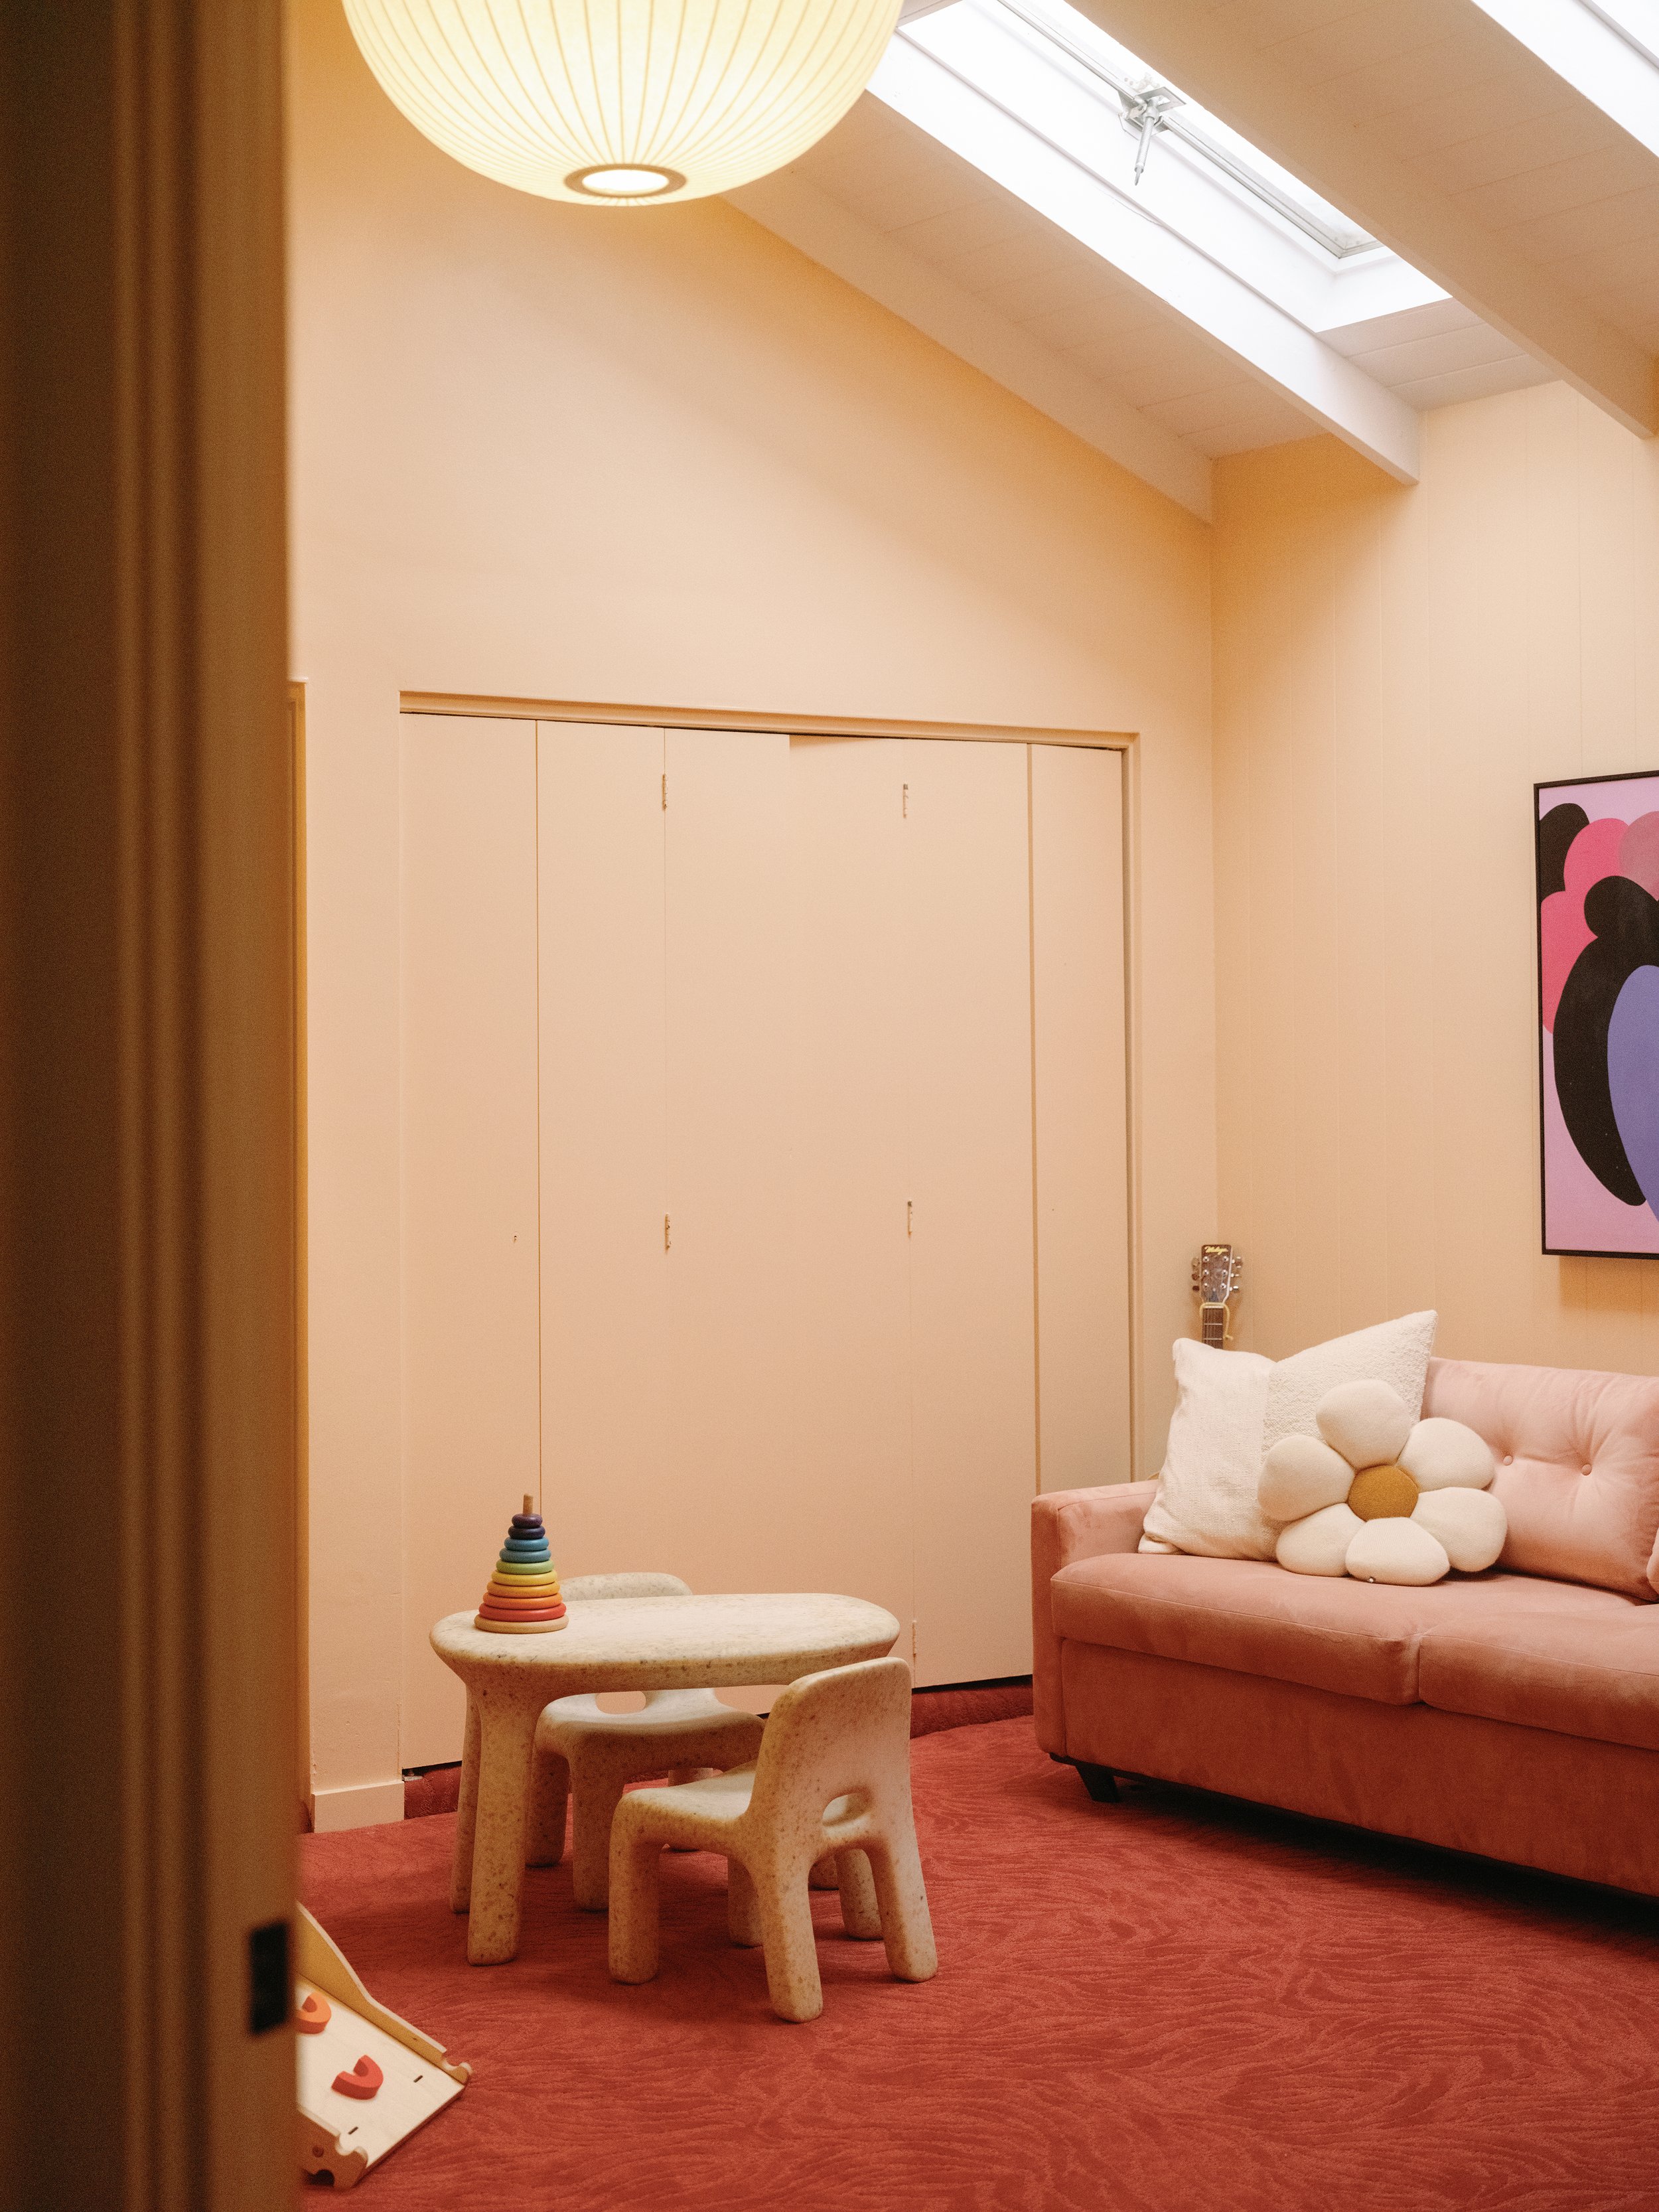
A cheerful playroom wrapped in soft peach walls and plush wall-to-wall pink carpet creates a warm, joyful space that sparks creativity and endless imaginative play.



COLLABORATORS