Canyon Ranch
In the leafy folds of Mandeville Canyon, a classic 1950s ranch house has been quietly reborn.
What was once a patchwork of dated renovations has been restored to its midcentury soul and then thoughtfully elevated for the way a growing family actually lives today. The brief was clear: create a home that could host lively gatherings yet still feel intimate and functional for everyday life. The result is a seamless dialogue between past and present.
LOCATION
Brentwood, CA
COMPLETED
2022
AREA
2,555 SQFT
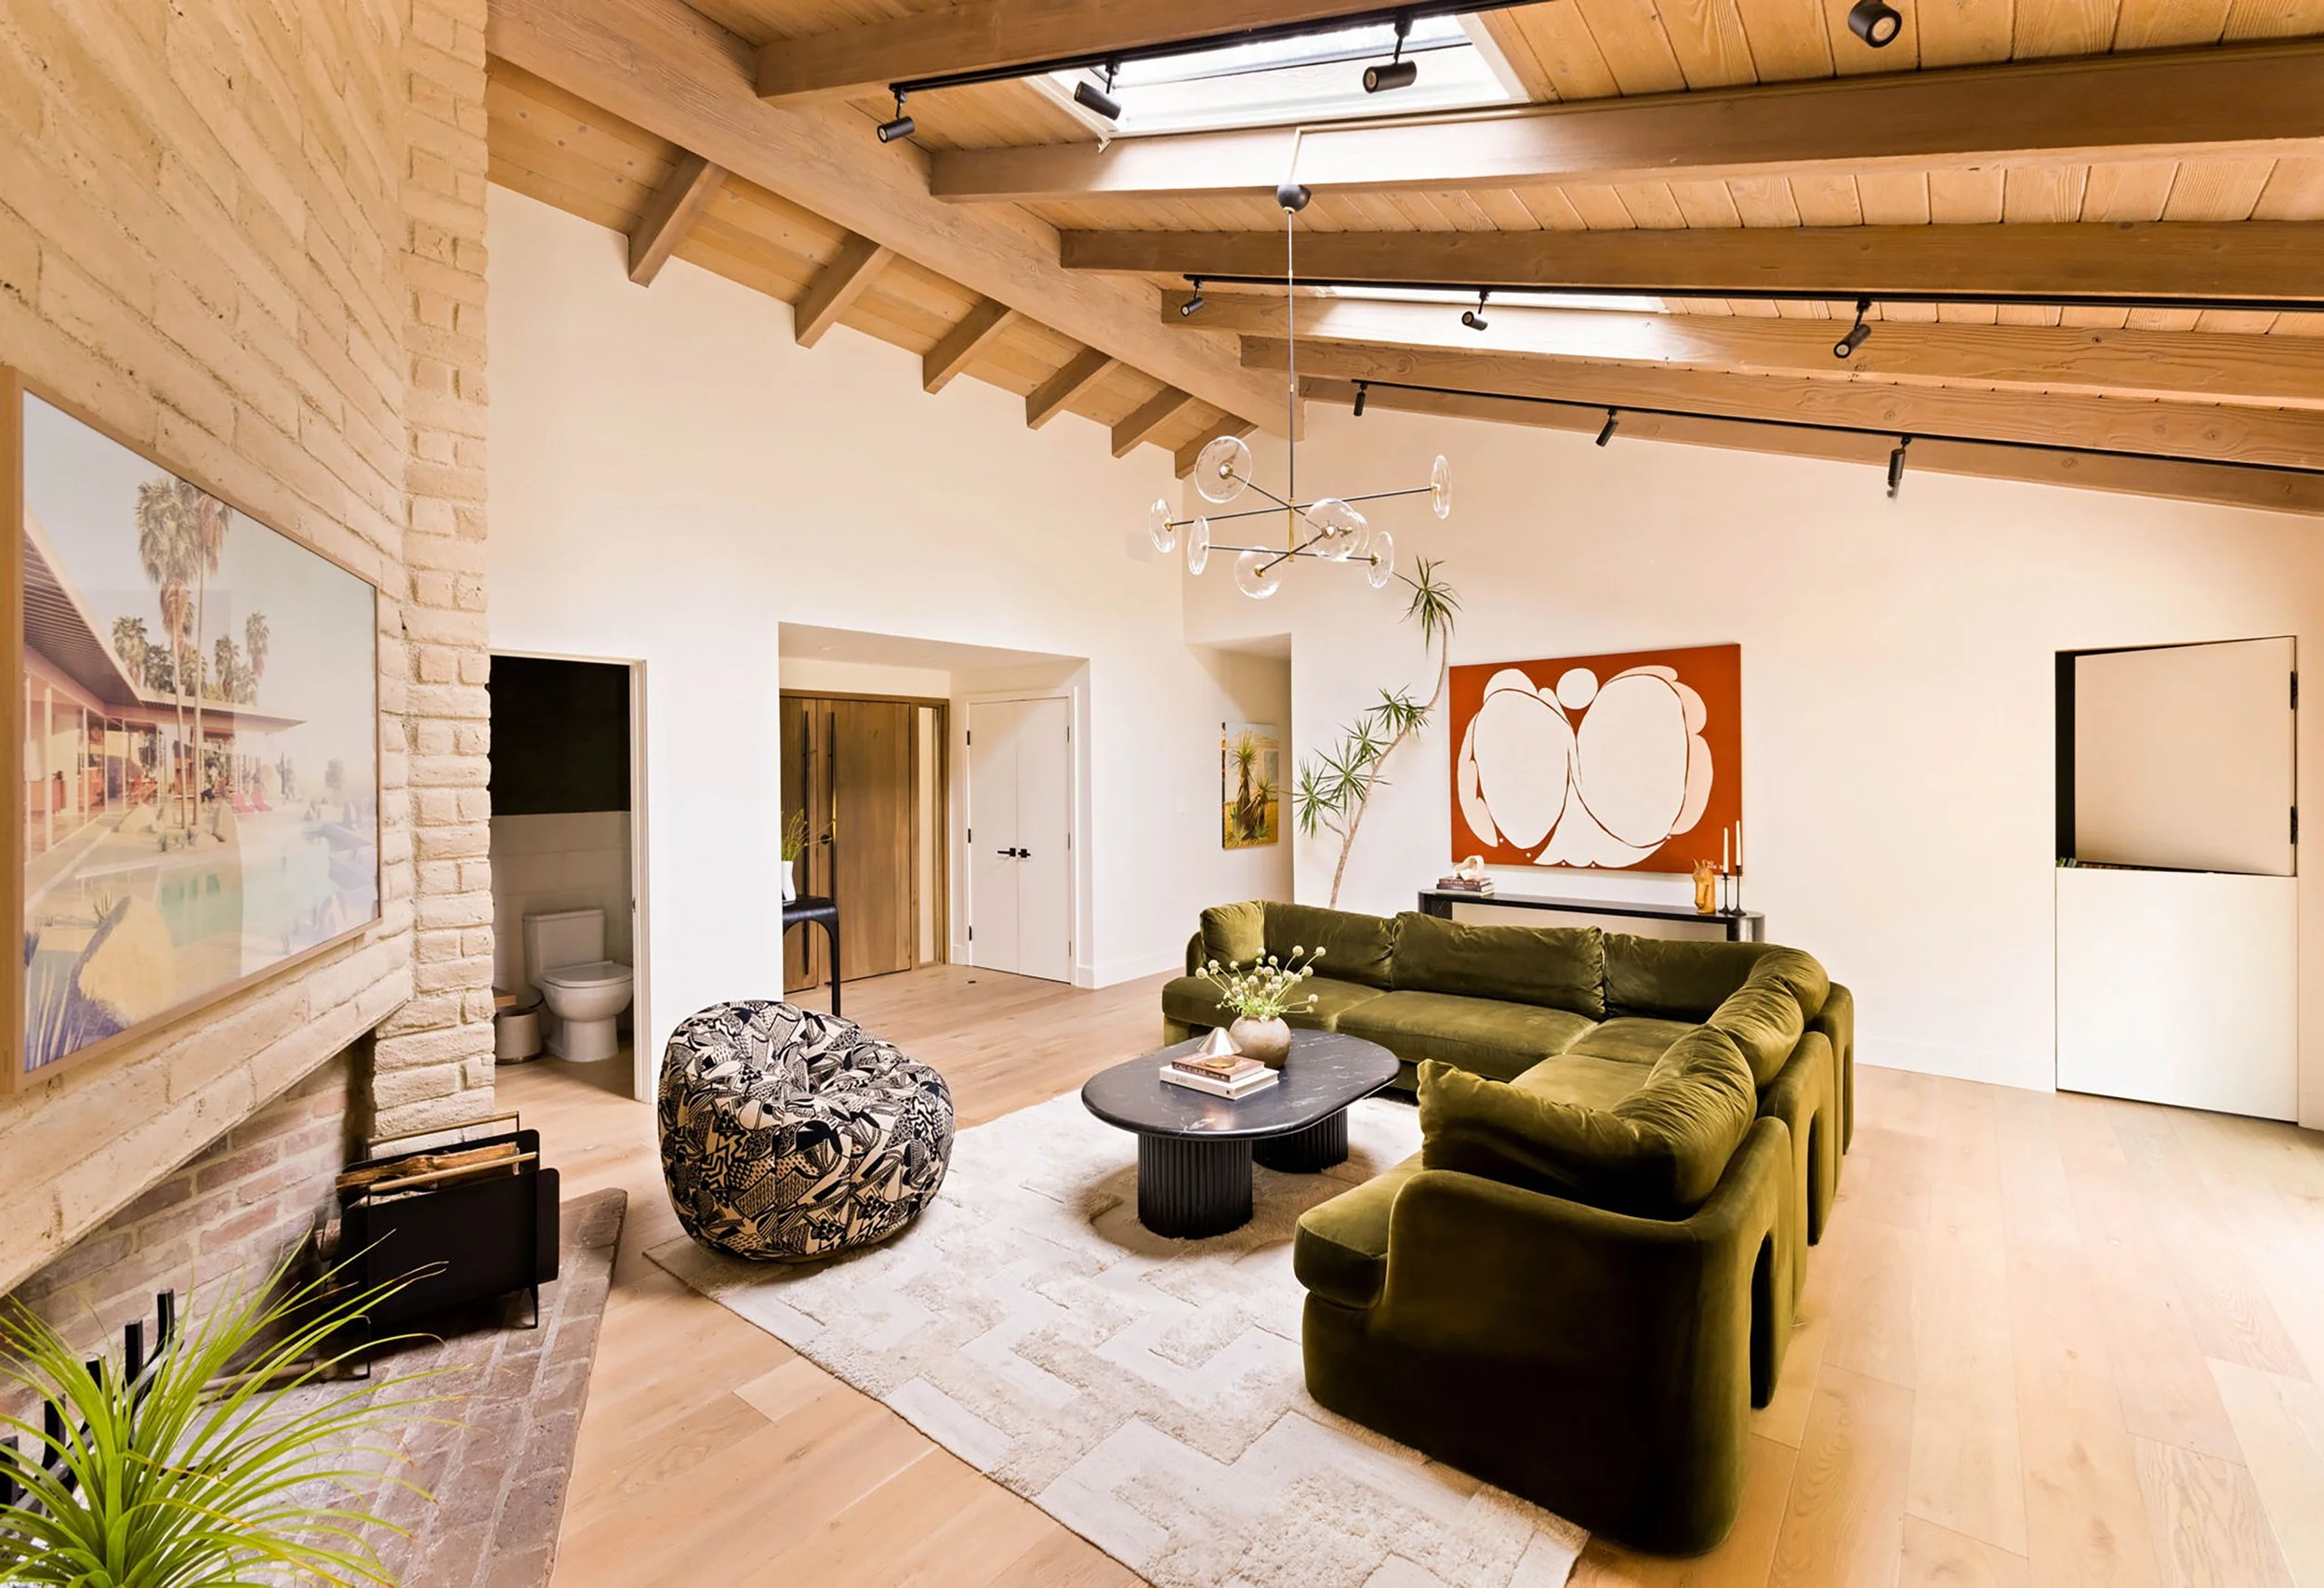
The clients’ preference for white guided a restrained neutral palette throughout the main living spaces, allowing texture, material, and carefully placed color to do the talking. In more private rooms, richer hues emerge, giving each zone its own distinct atmosphere without disrupting the home’s overall calm.
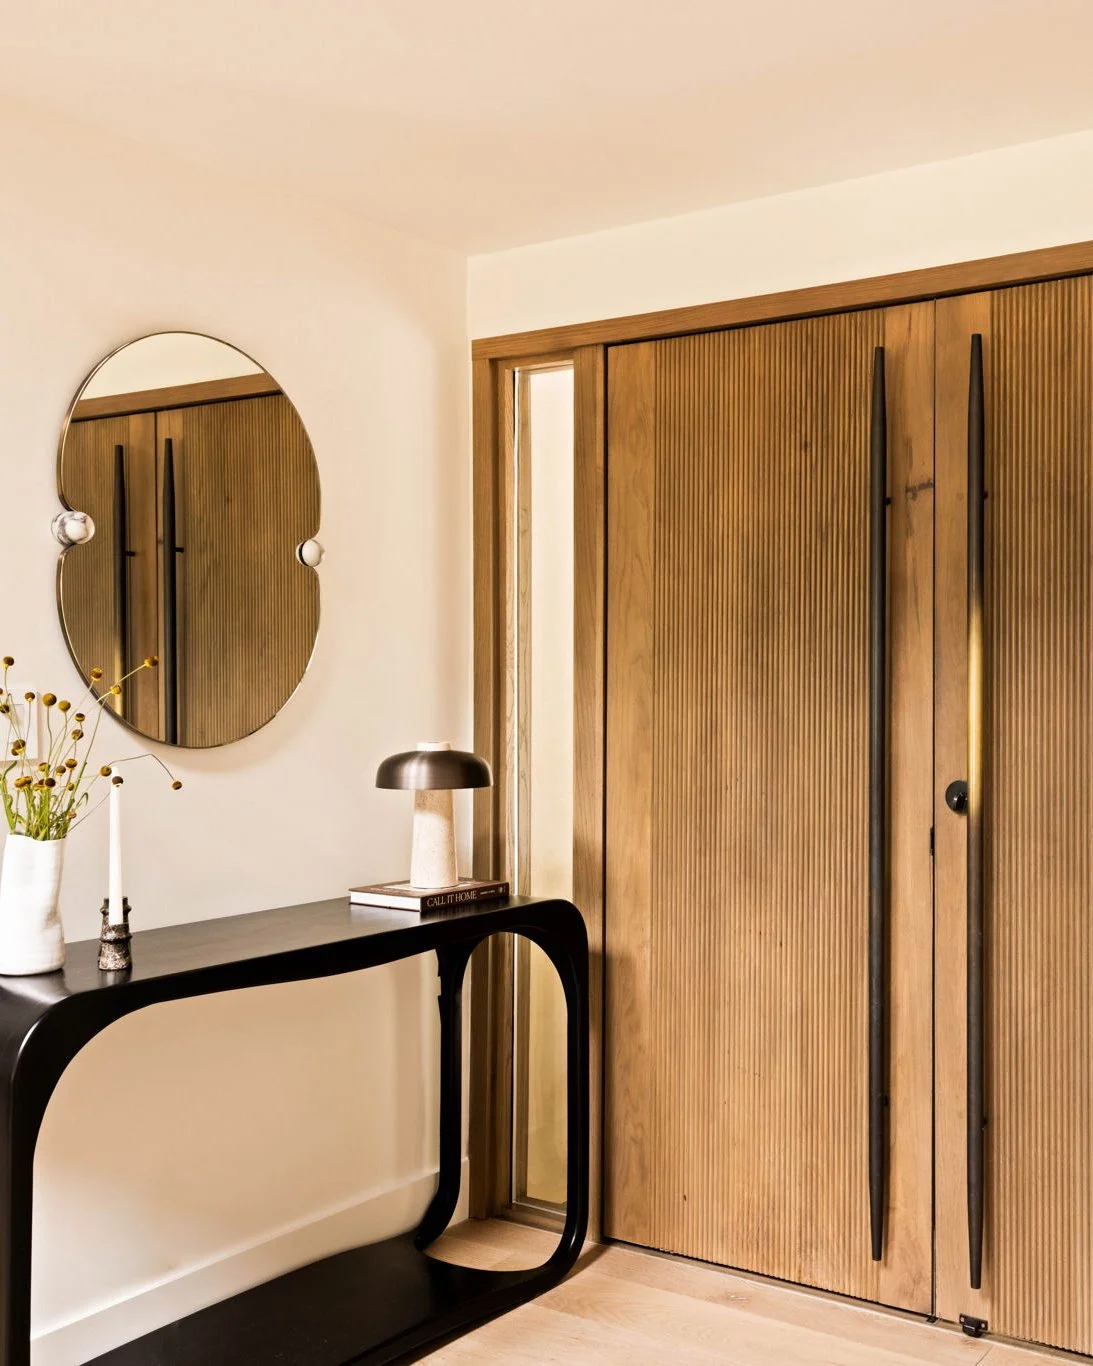
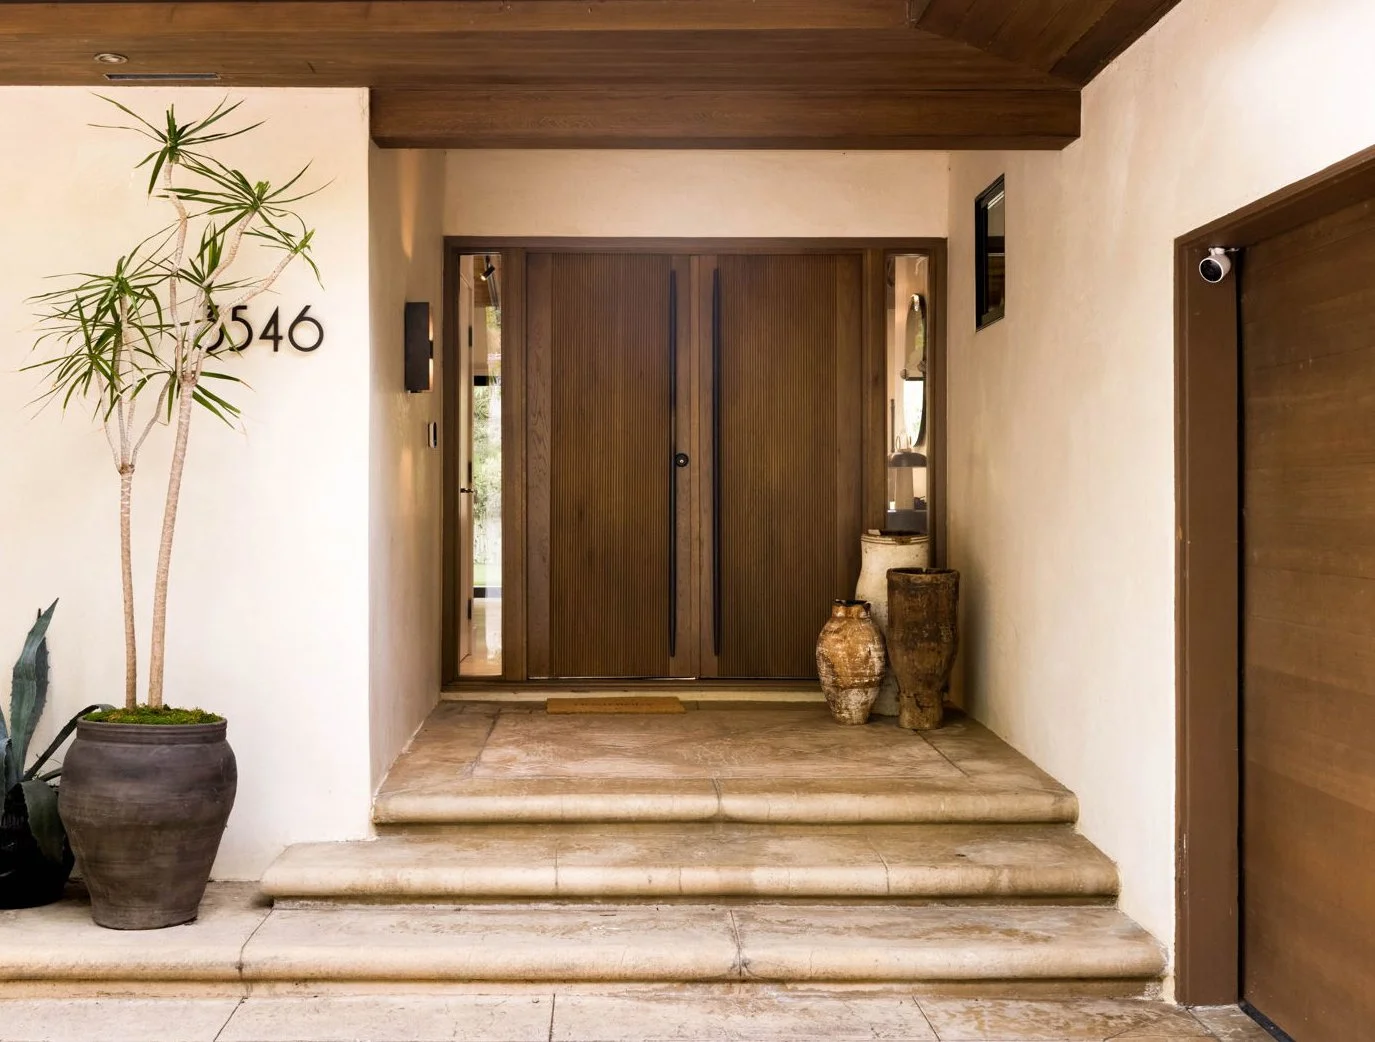
In the Entry we designed custom ribbed oak door with blackened brass handles fabricated by Rahil Taj of Studio RAH. In the Living room a green velvet “Odell Sectional Sofa” from Soho Home anchors the space.
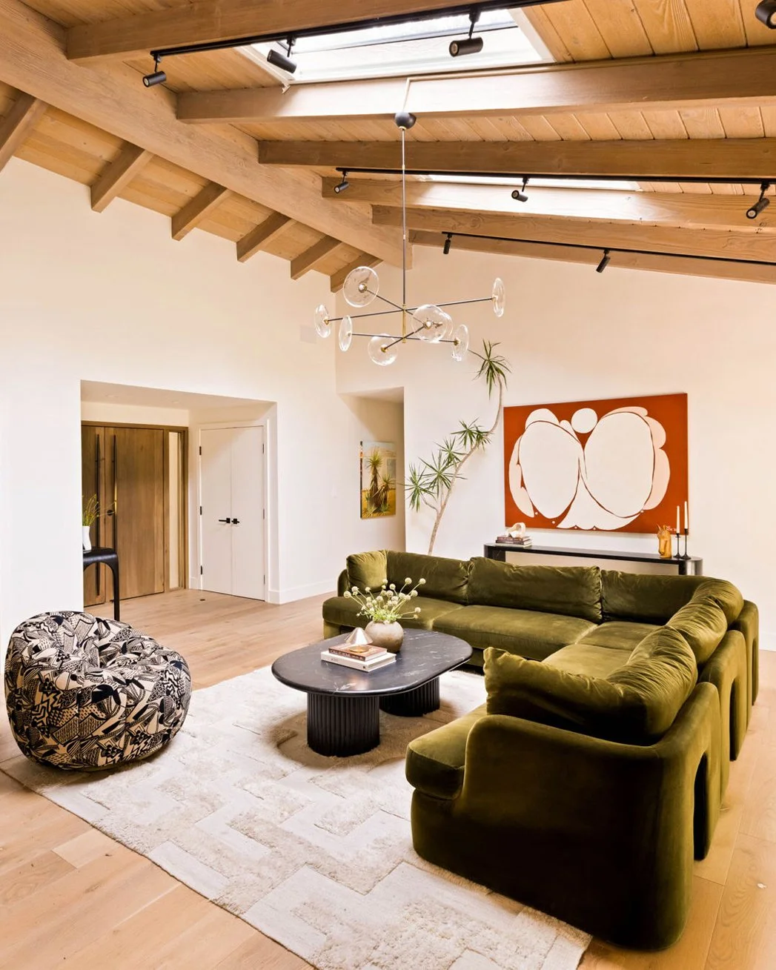
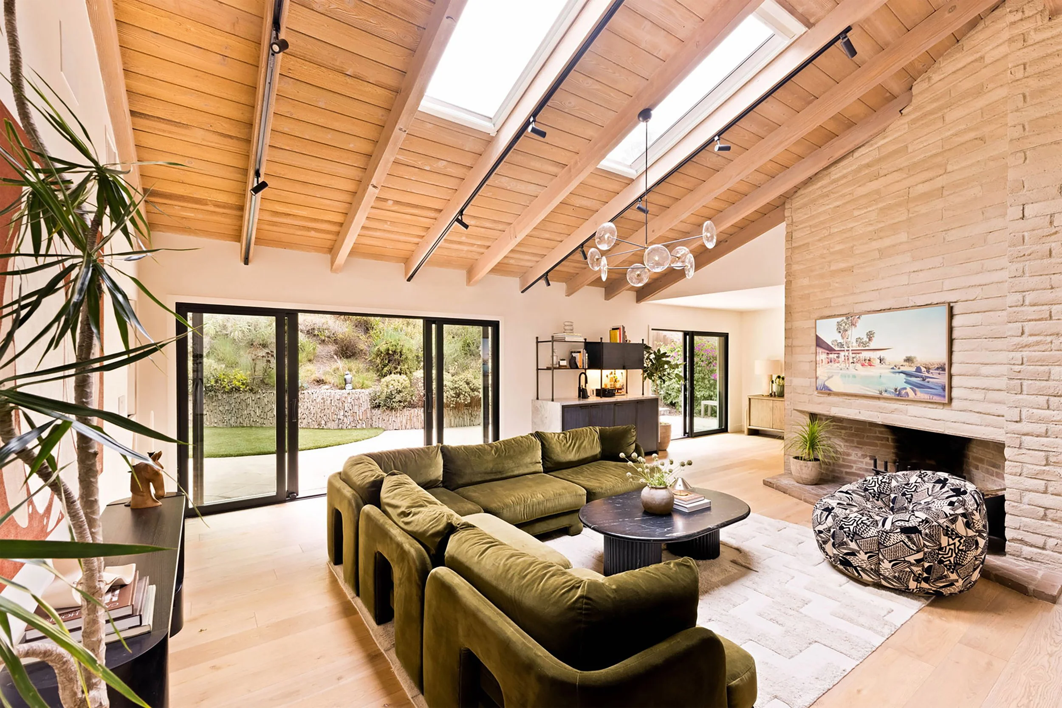
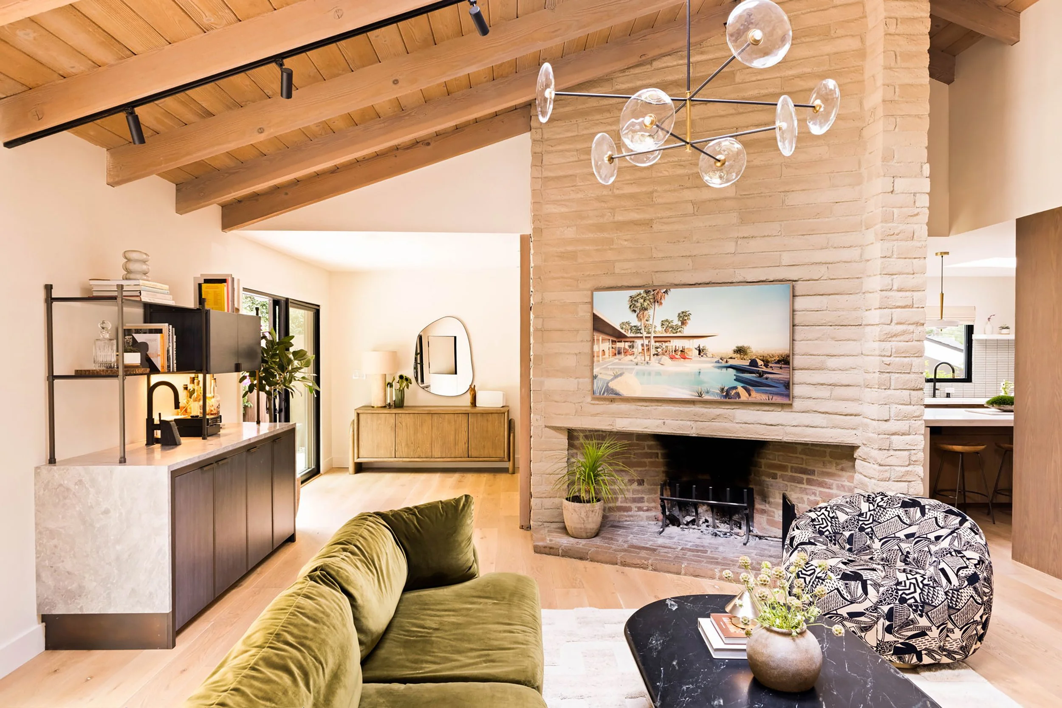
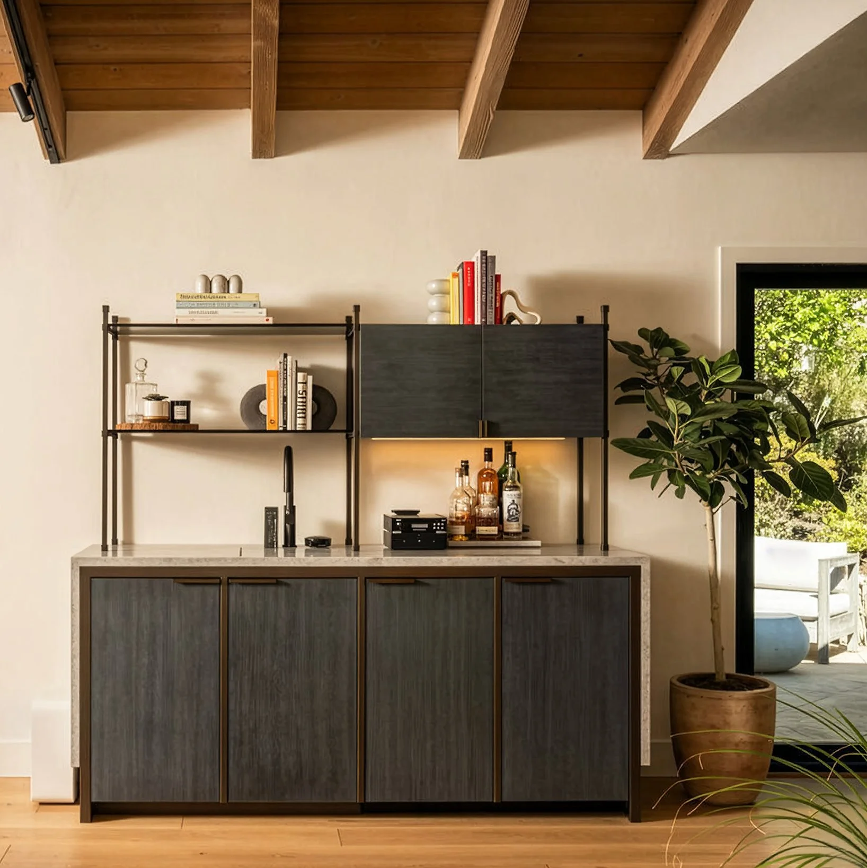
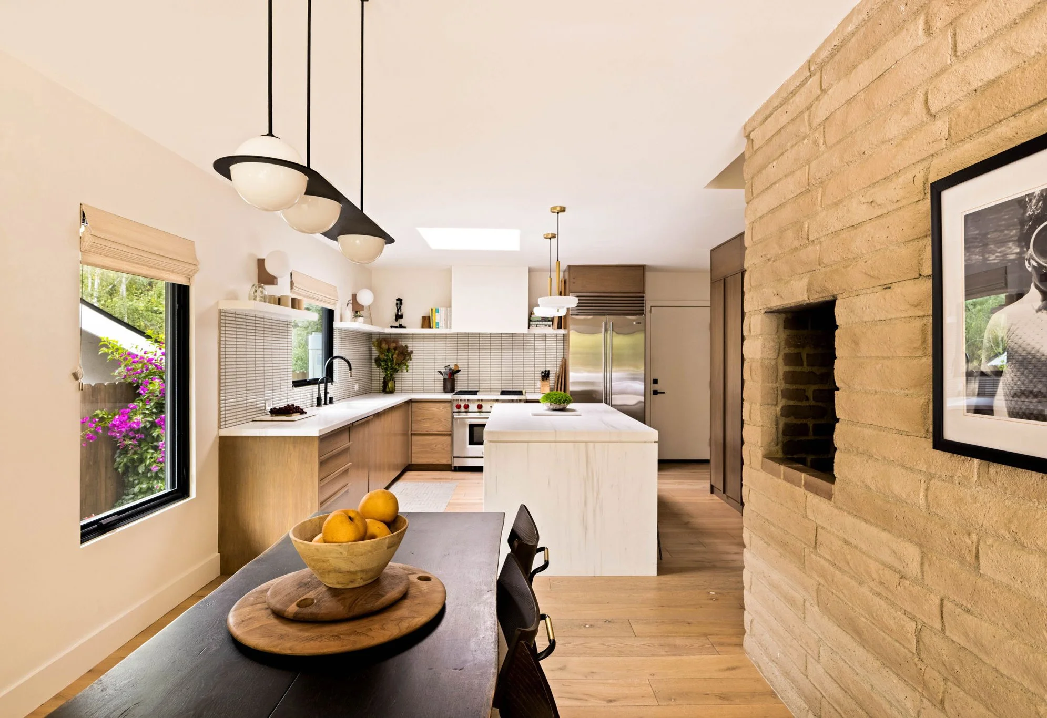
At the heart of the home sits the original brick fireplace, still the natural gathering point. Beside it, a custom wet bar turns evening cocktails into an effortless ritual. Its doors are finished in moody blue-stained oak and trimmed in oil-rubbed bronze; the interior of the upper cabinet is lined with smoked mirror, adding a quiet glamour that catches the light.
The kitchen presented the most complex spatial puzzle. A cramped early-2000s remodel with the dreaded peninsula countertop had long outlived its usefulness.
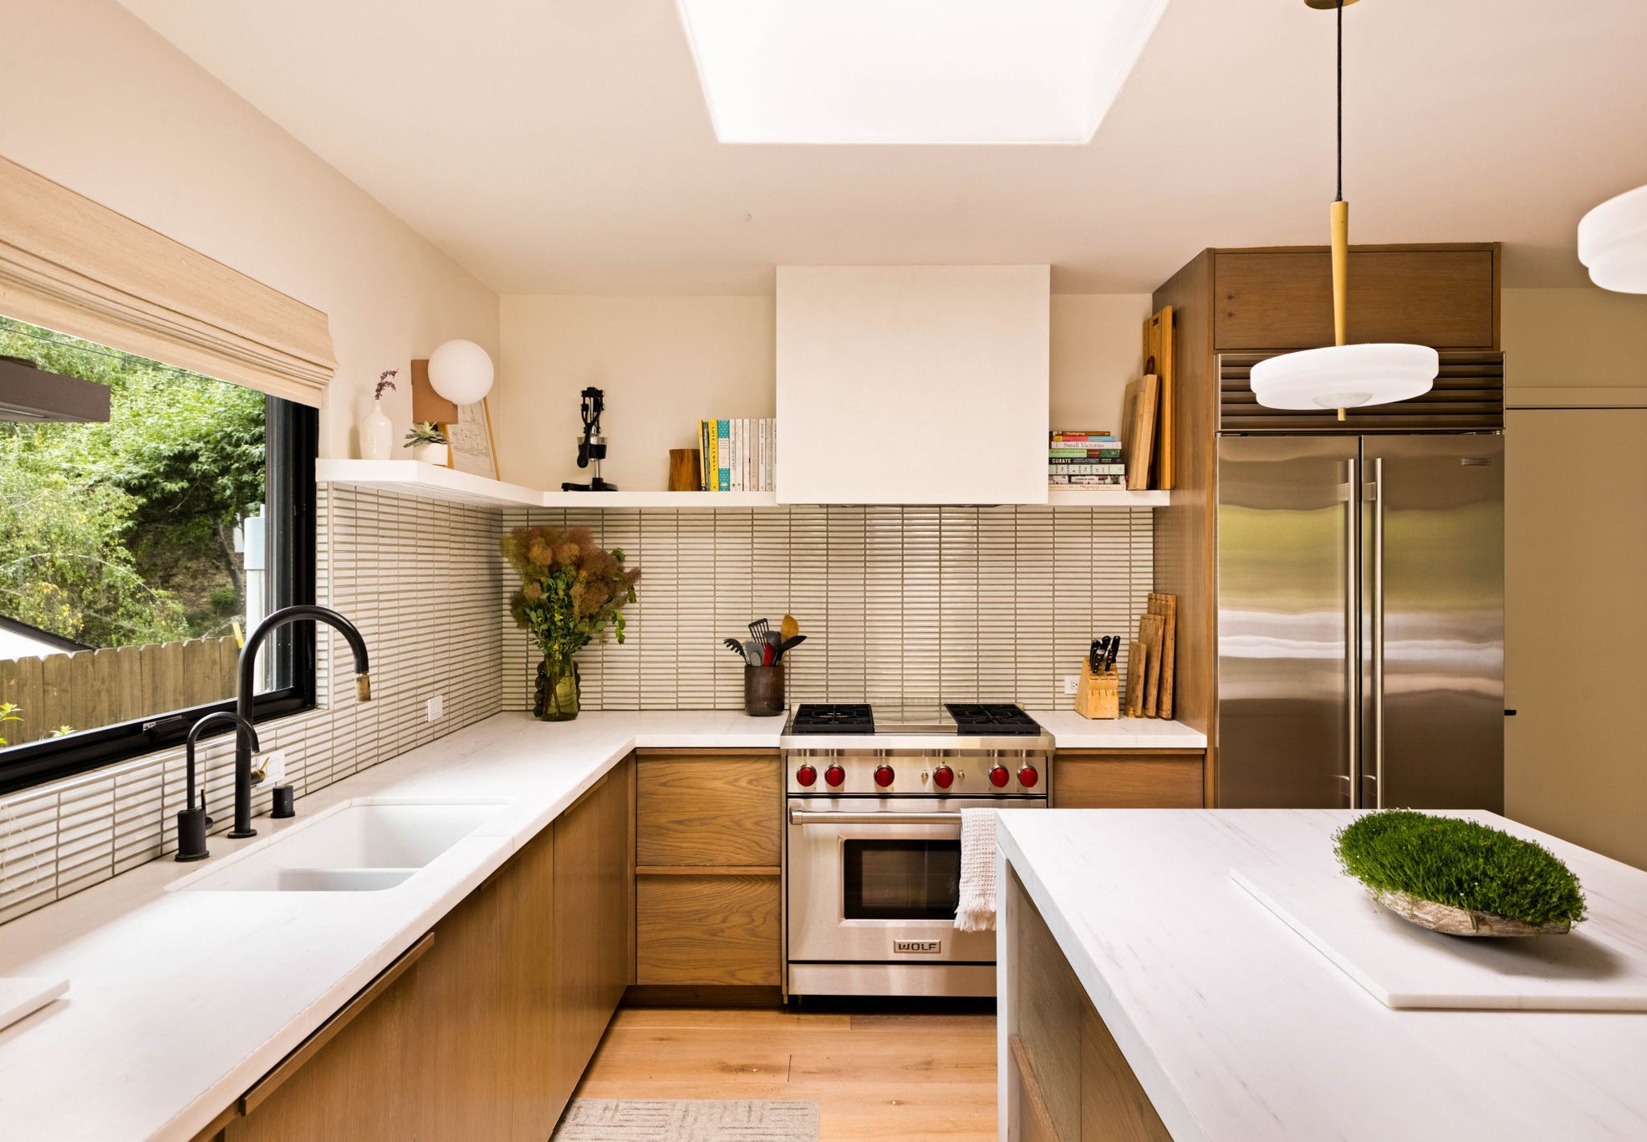
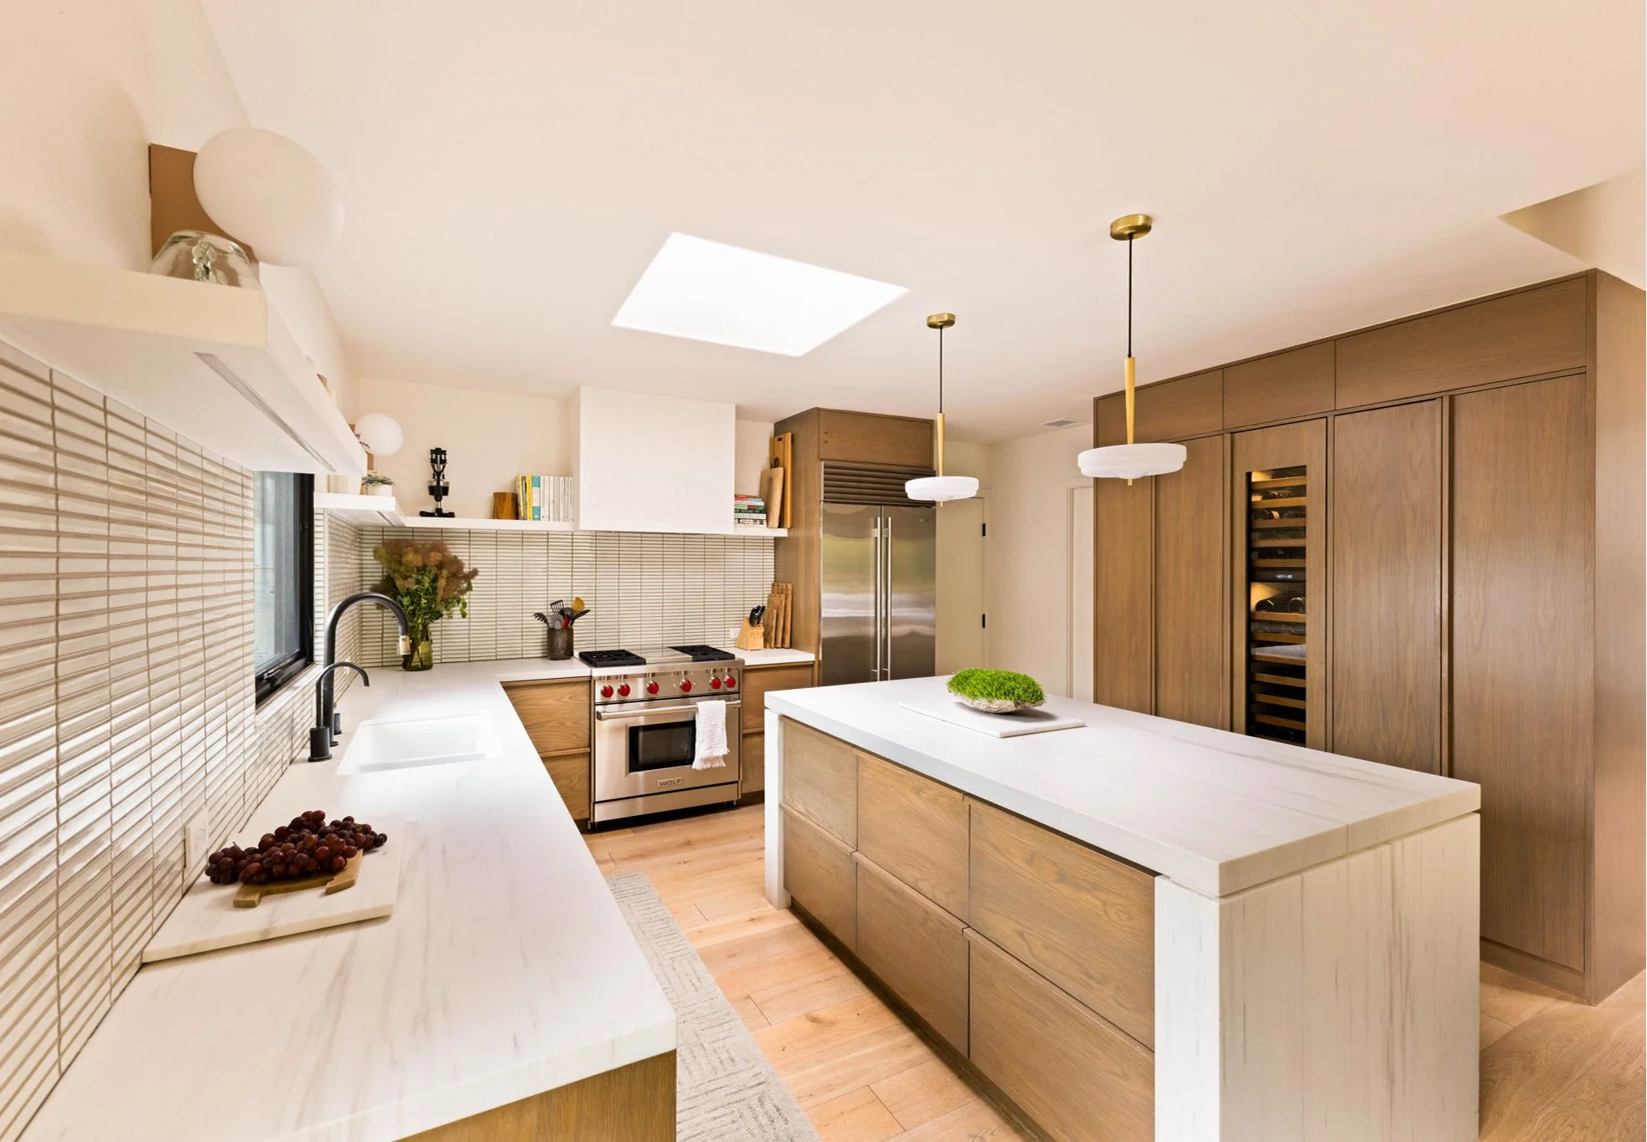
Full-height storage conceals a hidden coffee bar and appliance station, ensuring the counters remain clear and the architecture remains the focus.
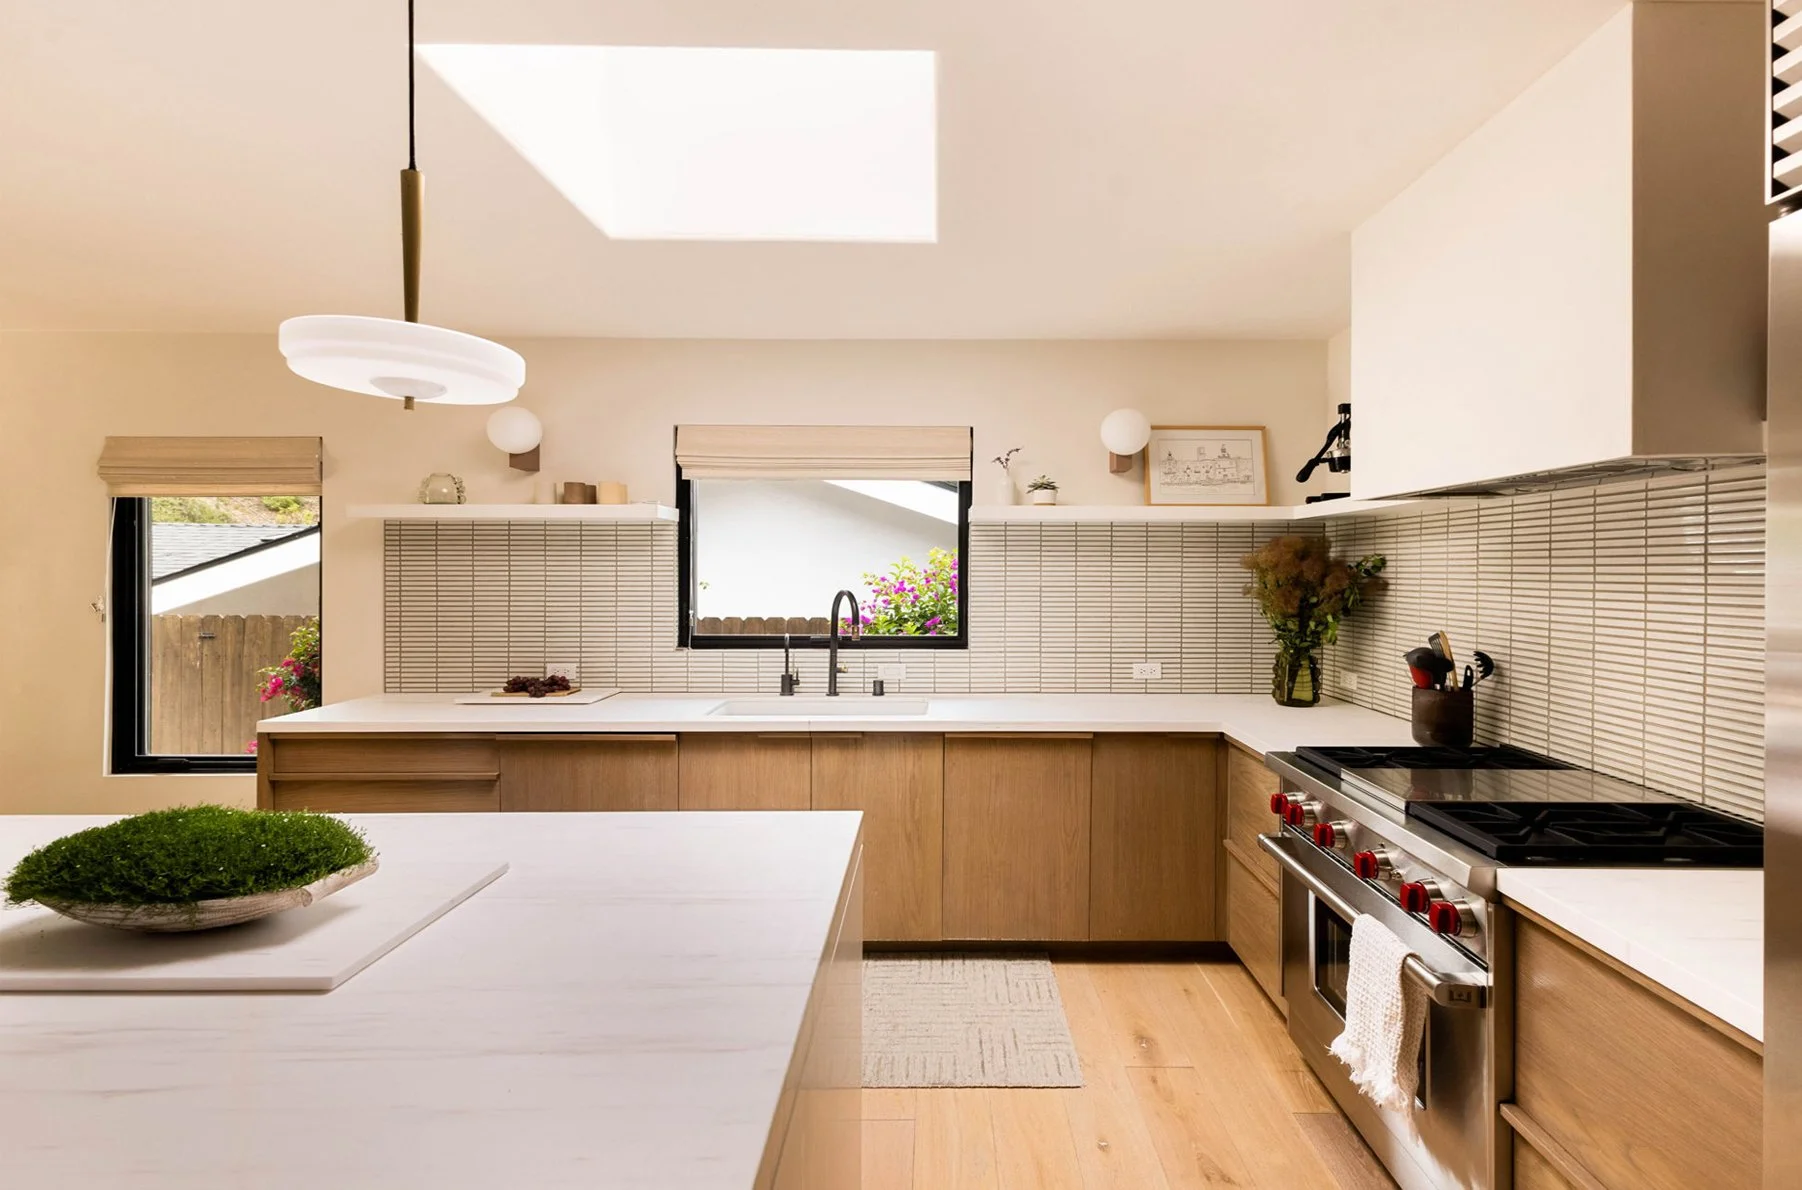
By reconfiguring the floor plan, we widened the kitchen, introduced a generous island, and carved out a new powder room from previously underused square footage. Custom walnut cabinetry with integrated hardware anchors the space; upper cabinets were deliberately omitted to keep the room feeling open and modern. “Trave Pendant Light” by Bert Frank & “Journey Sconce” by Signe Hytte for &Tradition.
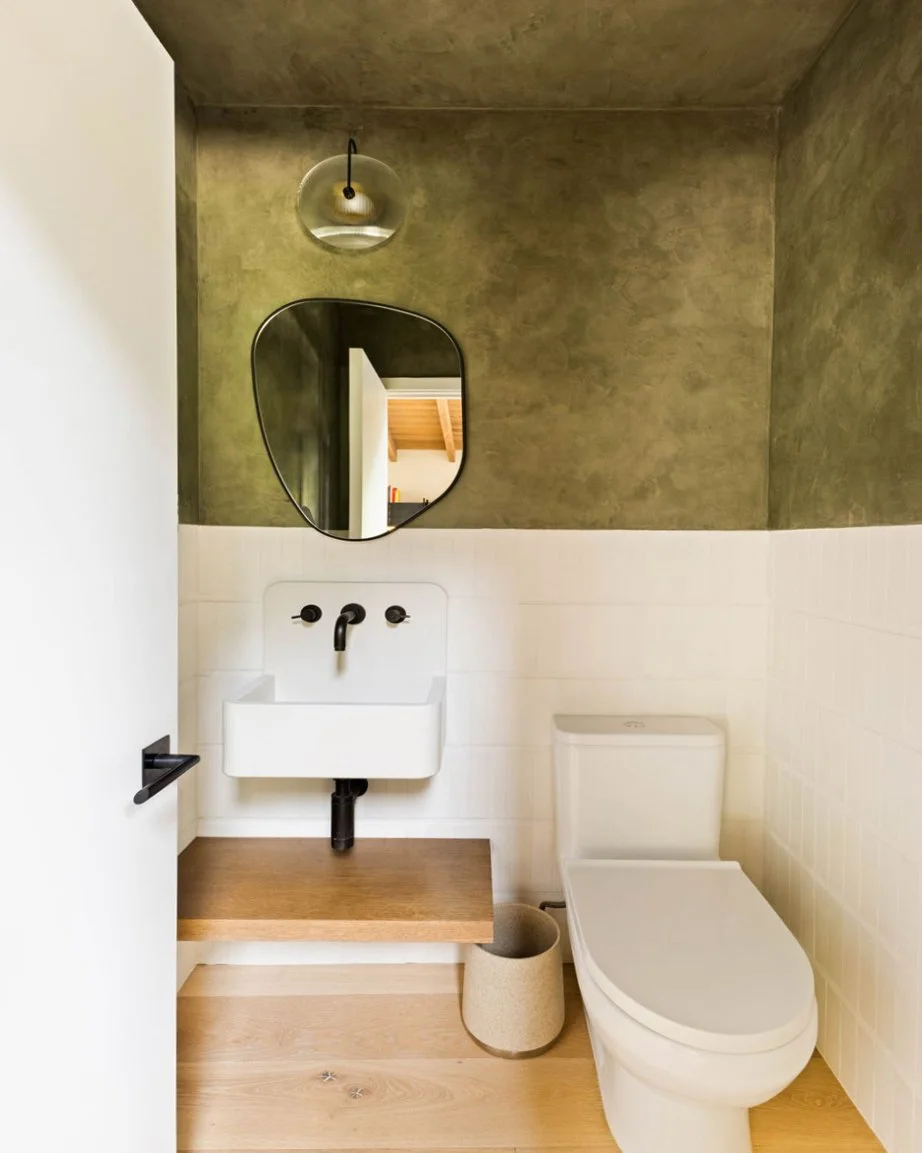
In the new powder room the walls, finished in moody green Roman clay set a dramatic tone, while an organically shaped mirror floats above cement tile, balancing softness with structure. “ADA Aperture Sconce” in cast glass by Allied Maker & Kast Concrete “Elm Mini Sink” in white.
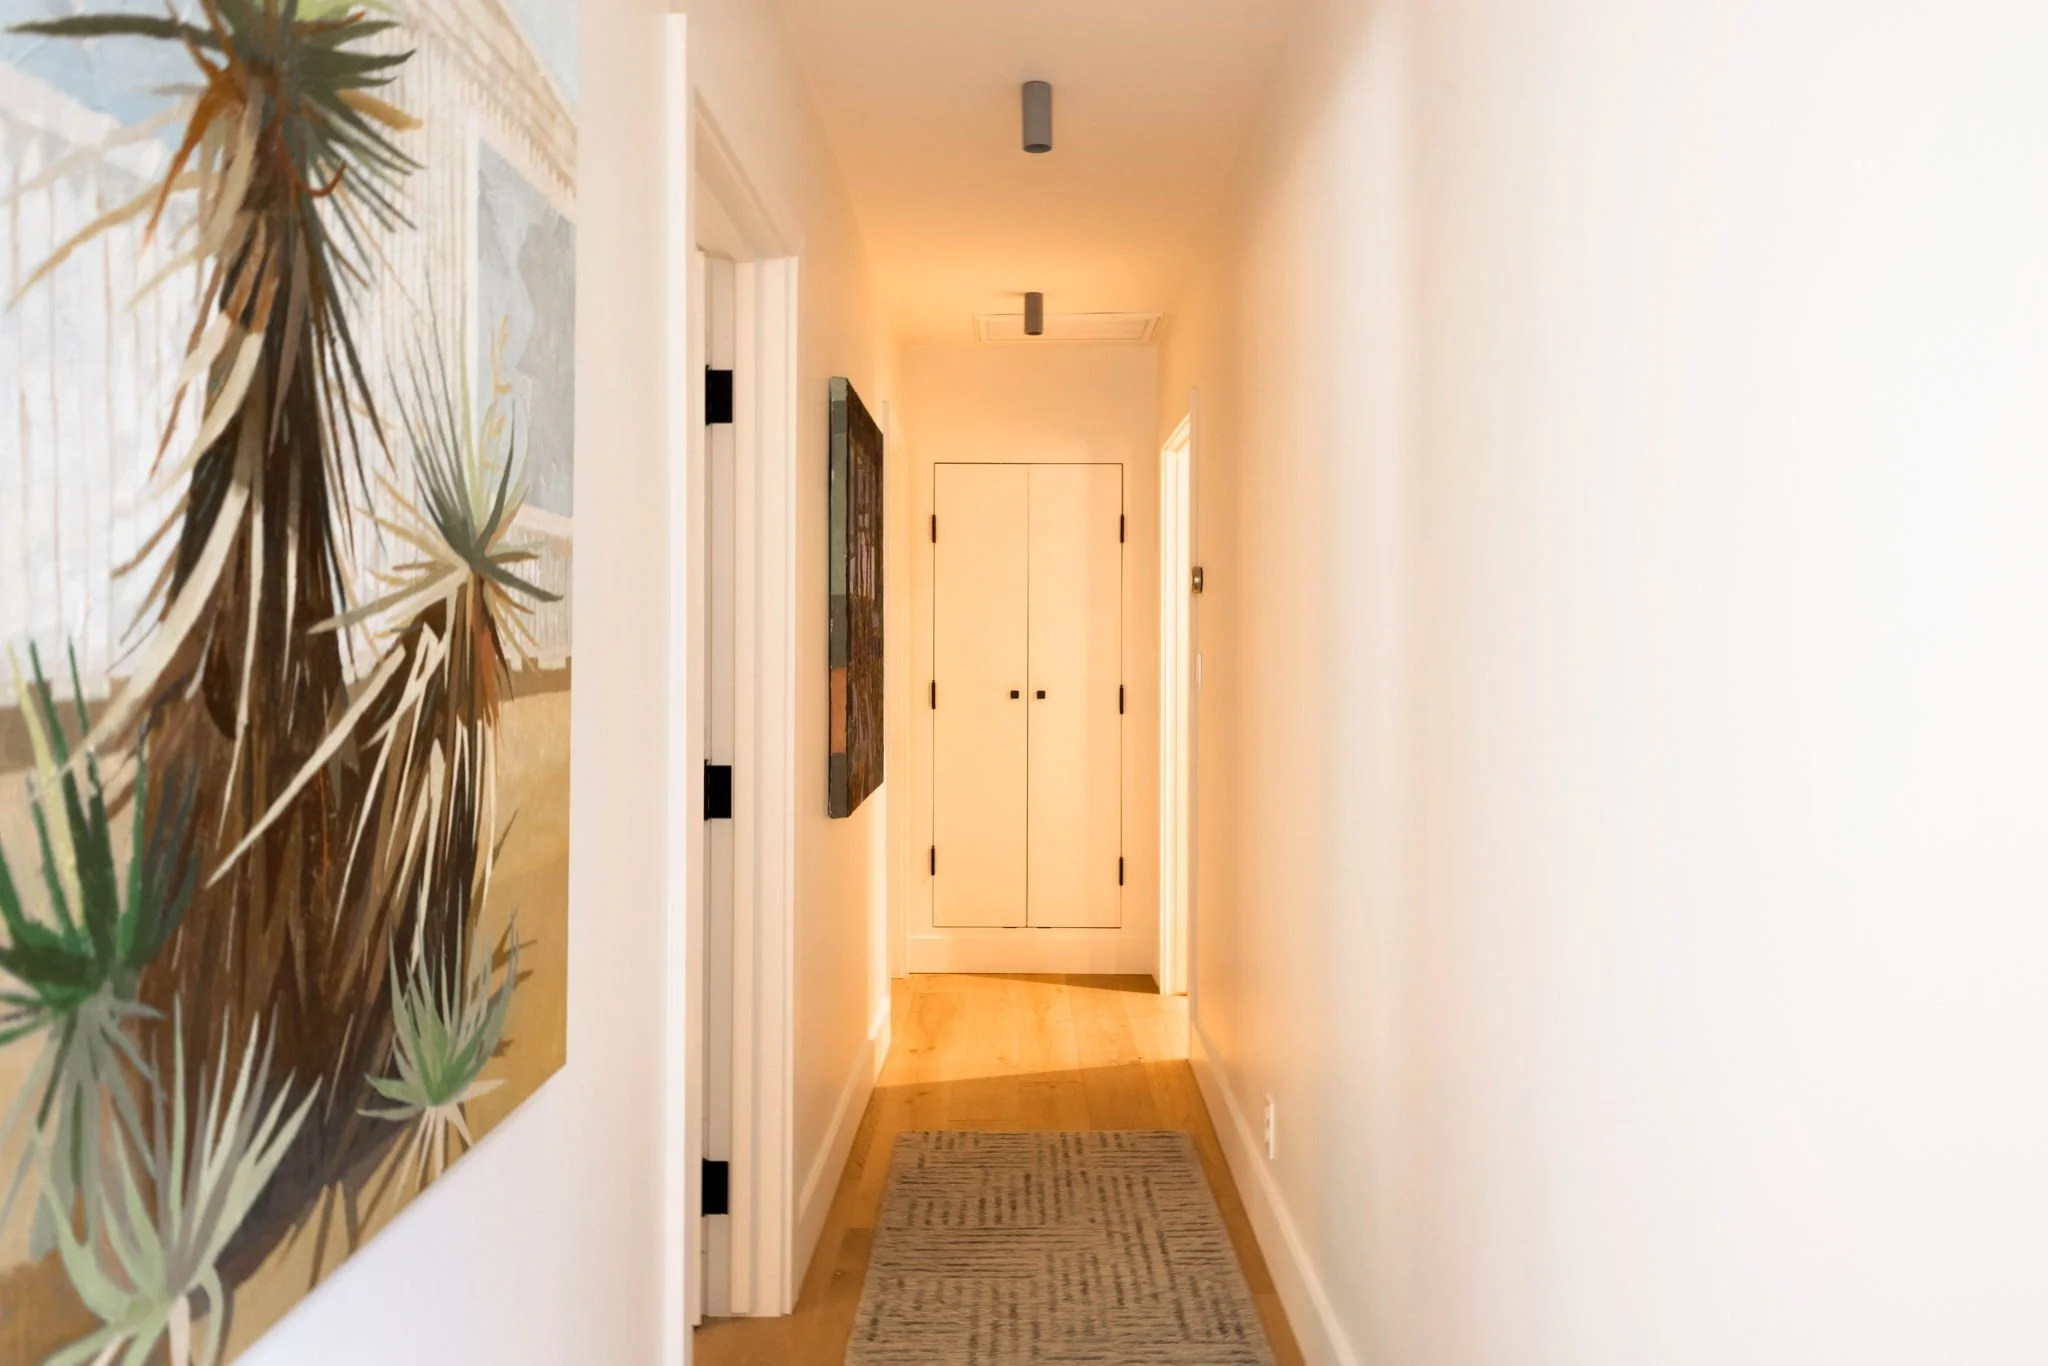
A hidden door in the living room wall leads to the home’s most unexpected space: a former den transformed into a speakeasy.
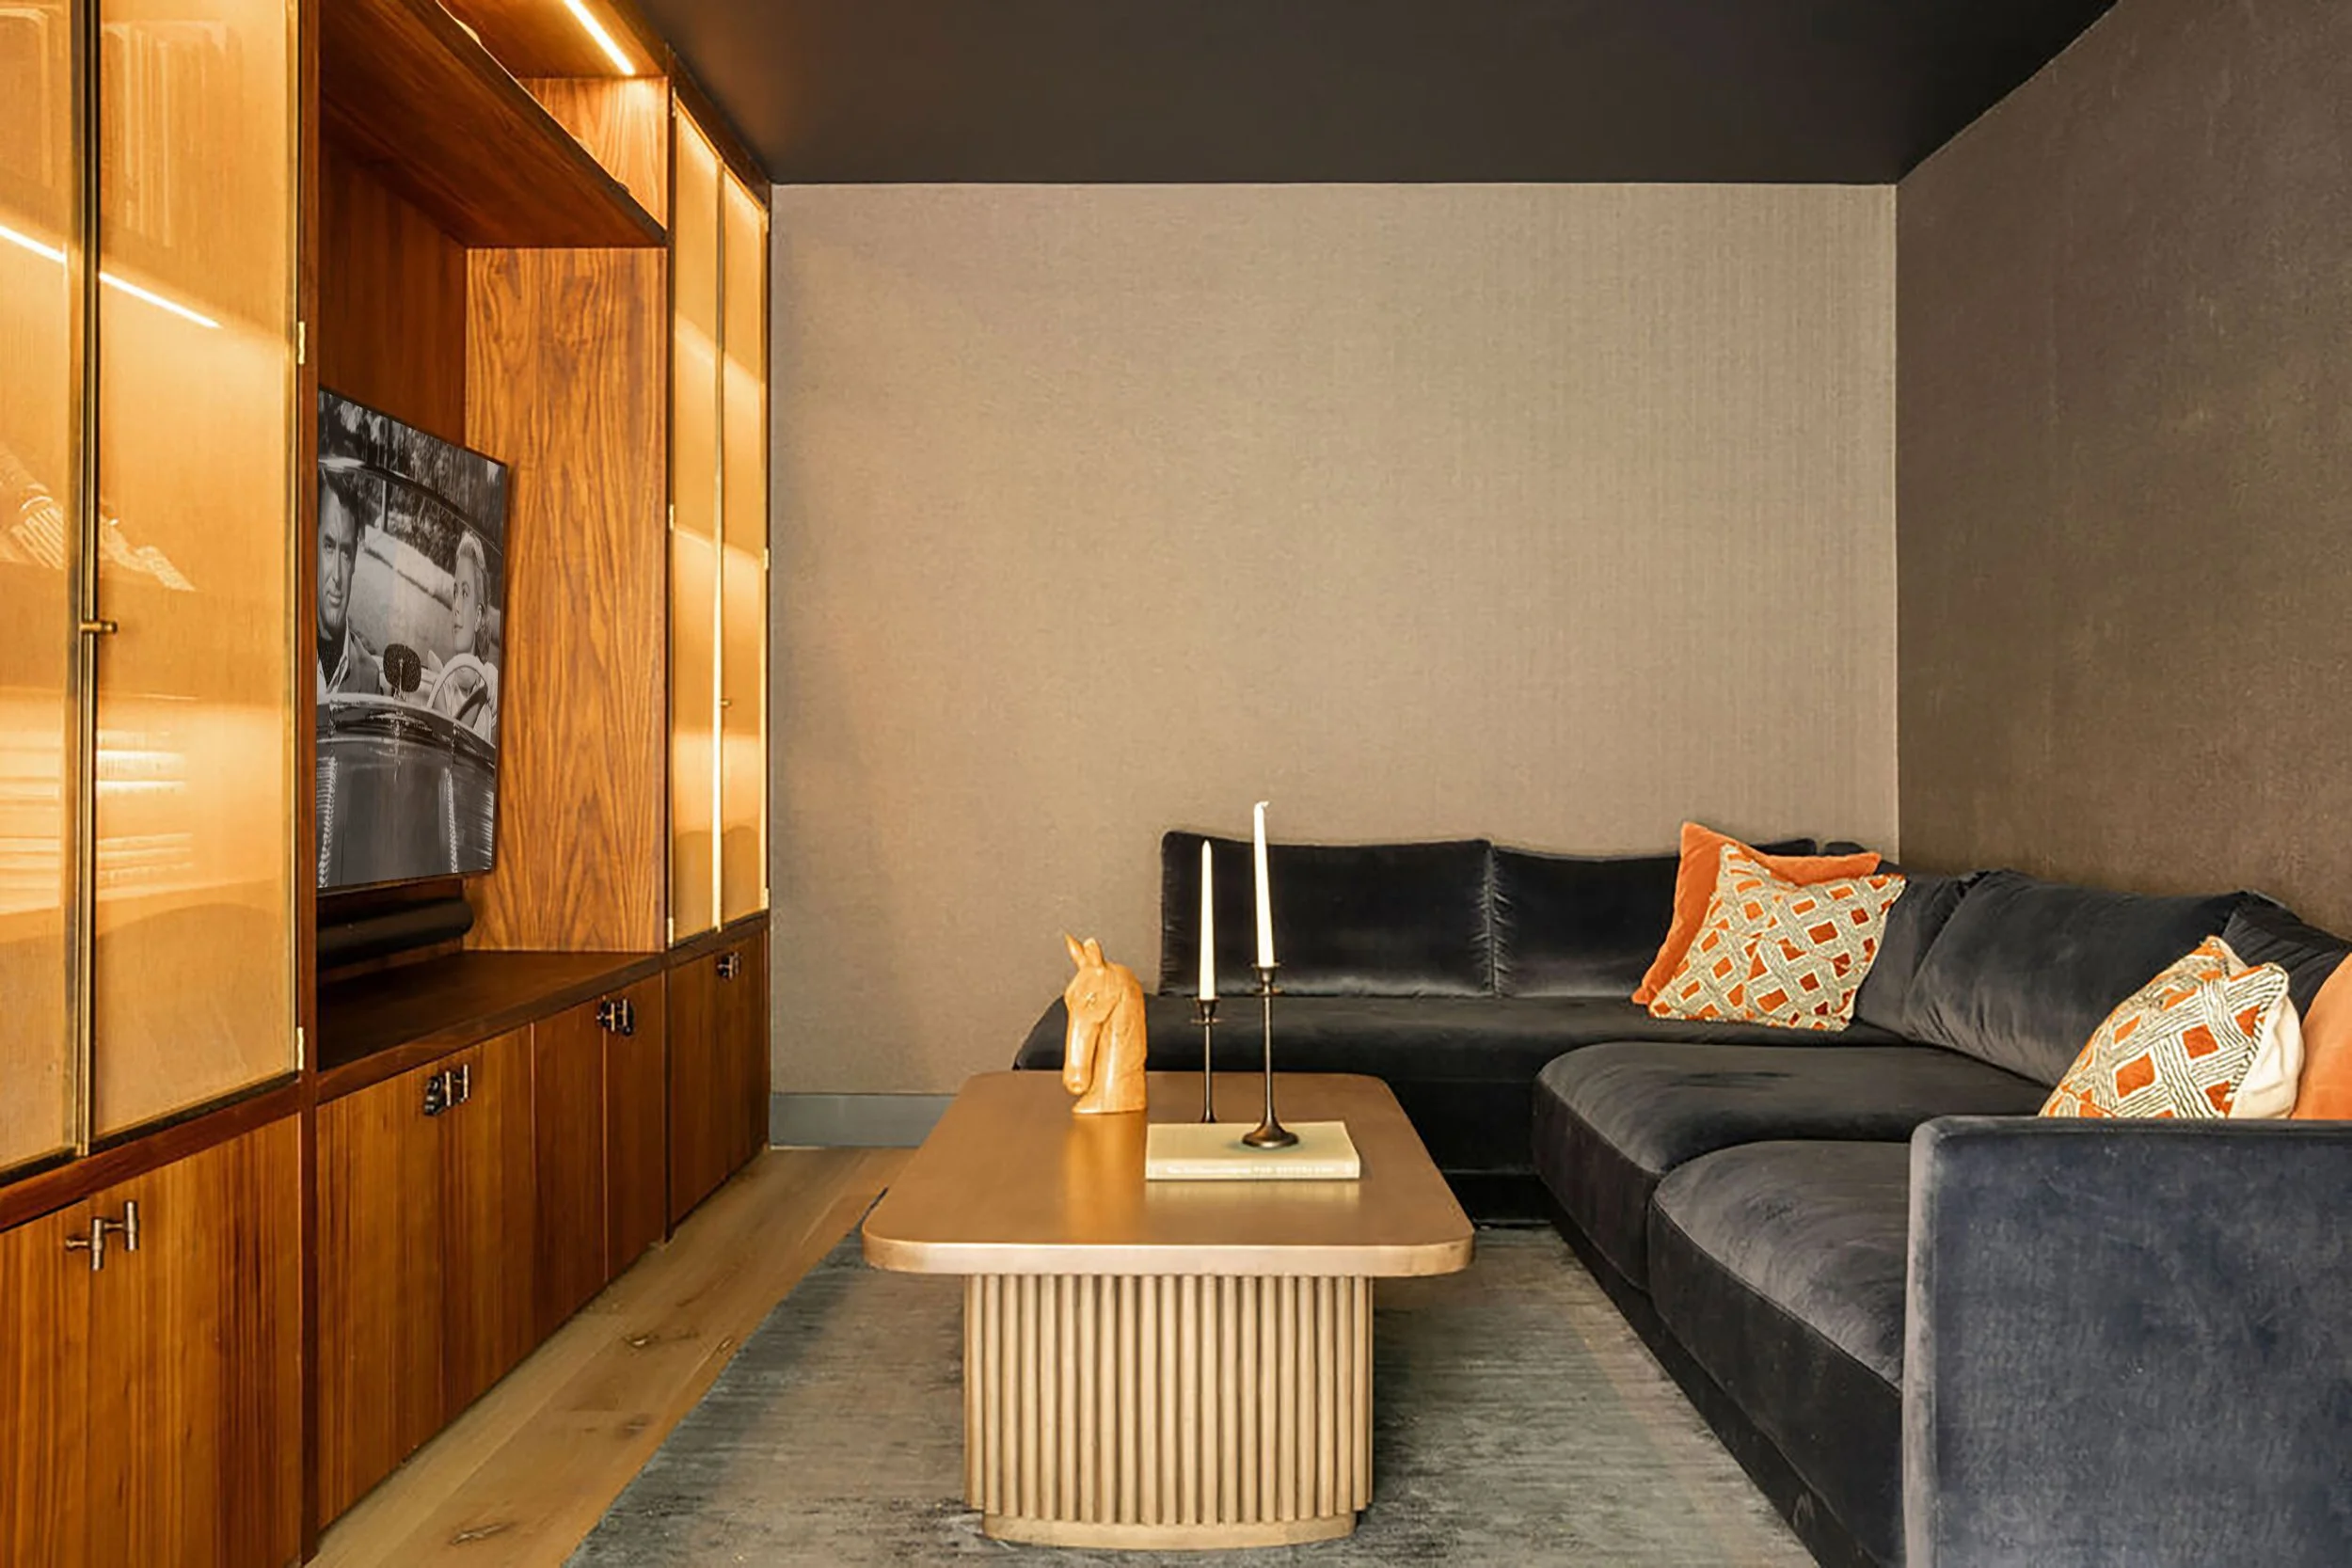
Accessible only to those in the know, the room is layered in deep blues and classic Mad Men atmosphere. Built-in walnut-and-brass cabinetry lines one wall and houses yet another bar, creating an intimate retreat that feels worlds away from the sunlit main rooms.
In the primary suite, storage had long been scarce and the bathroom lagged behind the rest of the house. The entire layout was reworked, borrowing underutilized space from the public hallway.
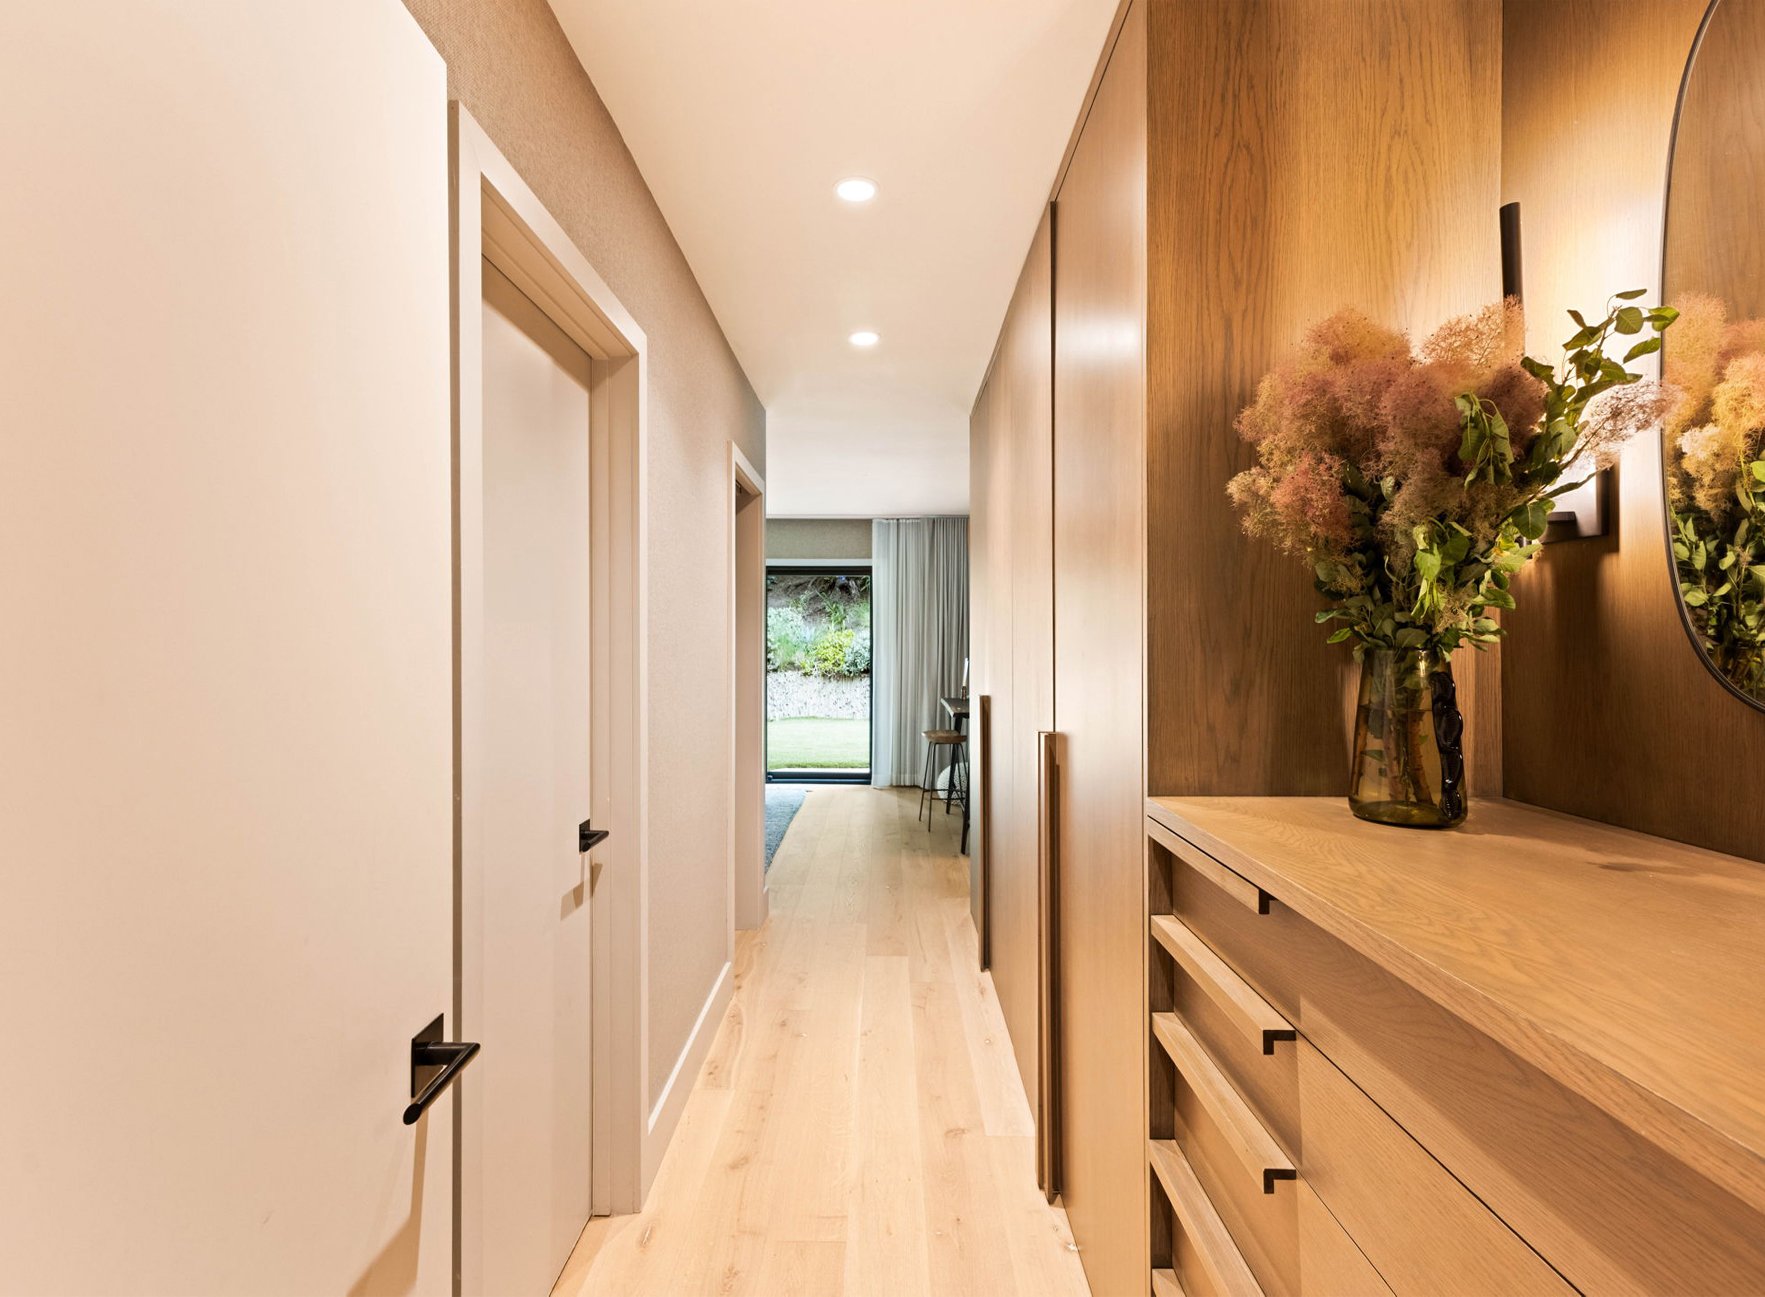
Custom walnut cabinetry now lines the interior corridor which sits opposite a generous walk-in closet. At the built-in dresser “Axis” sconces by Kelly Wearstler for Visual Comfort flank a blackened brass mirror.
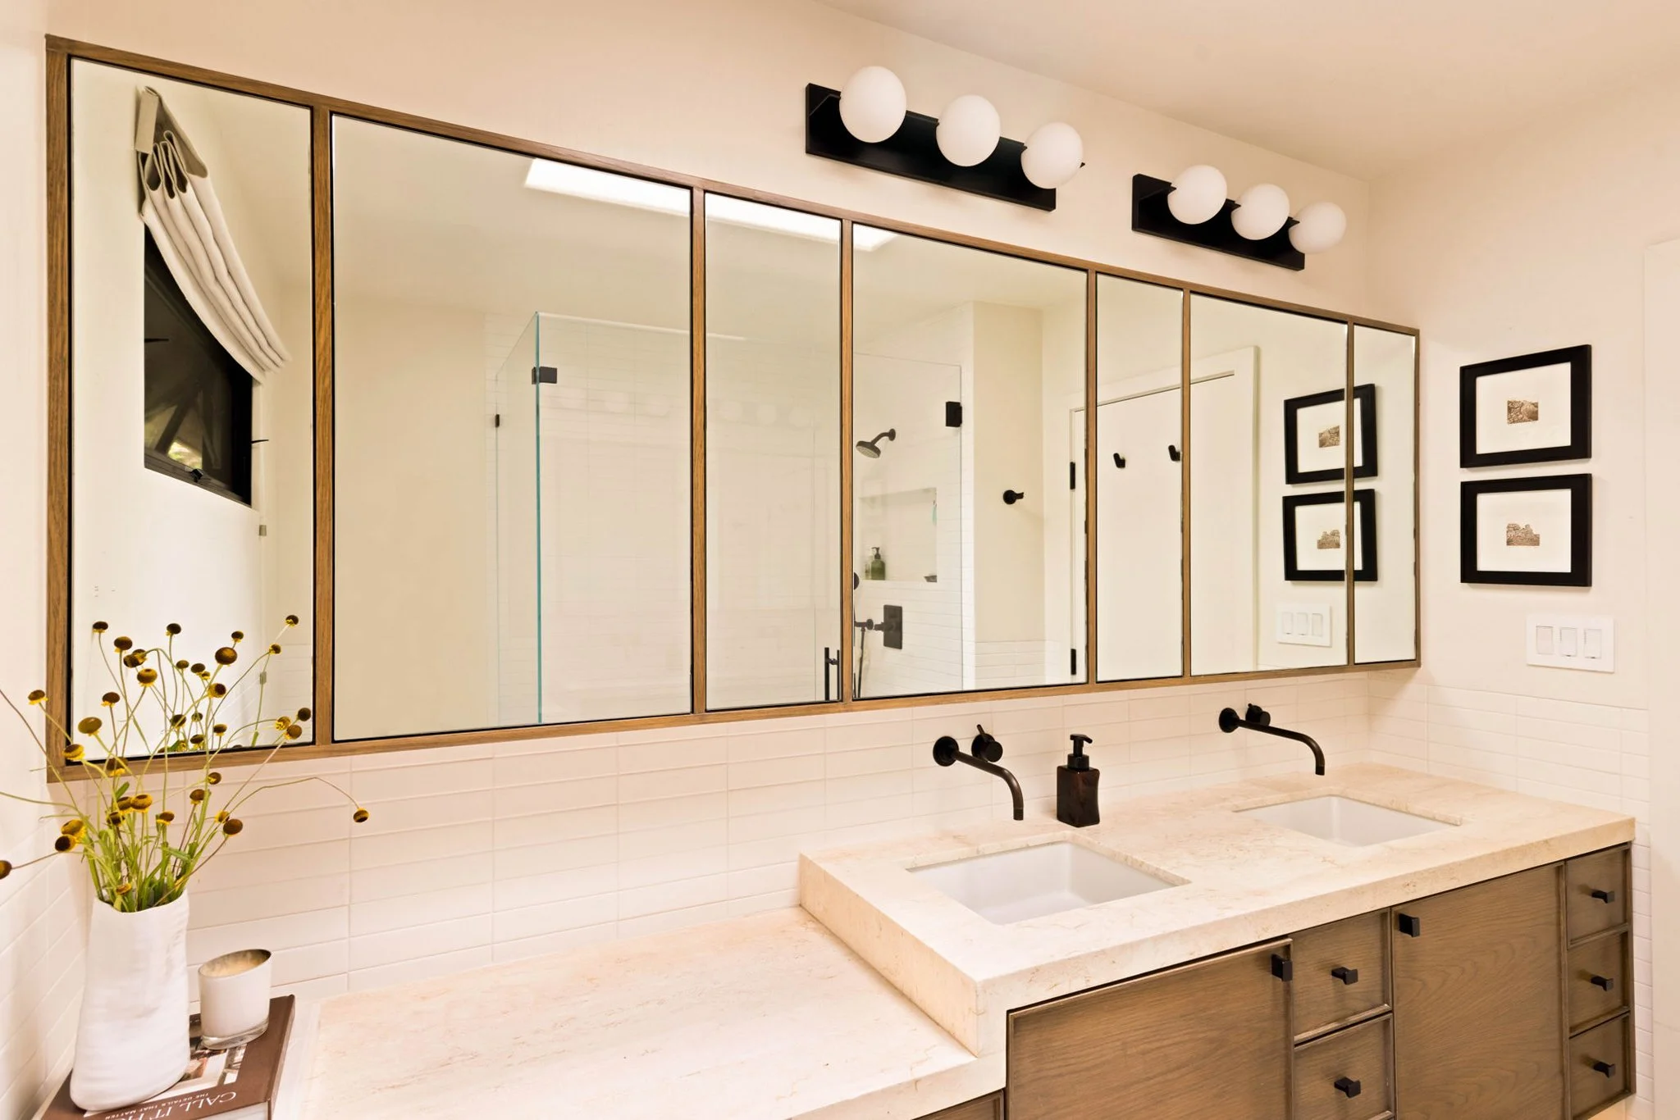
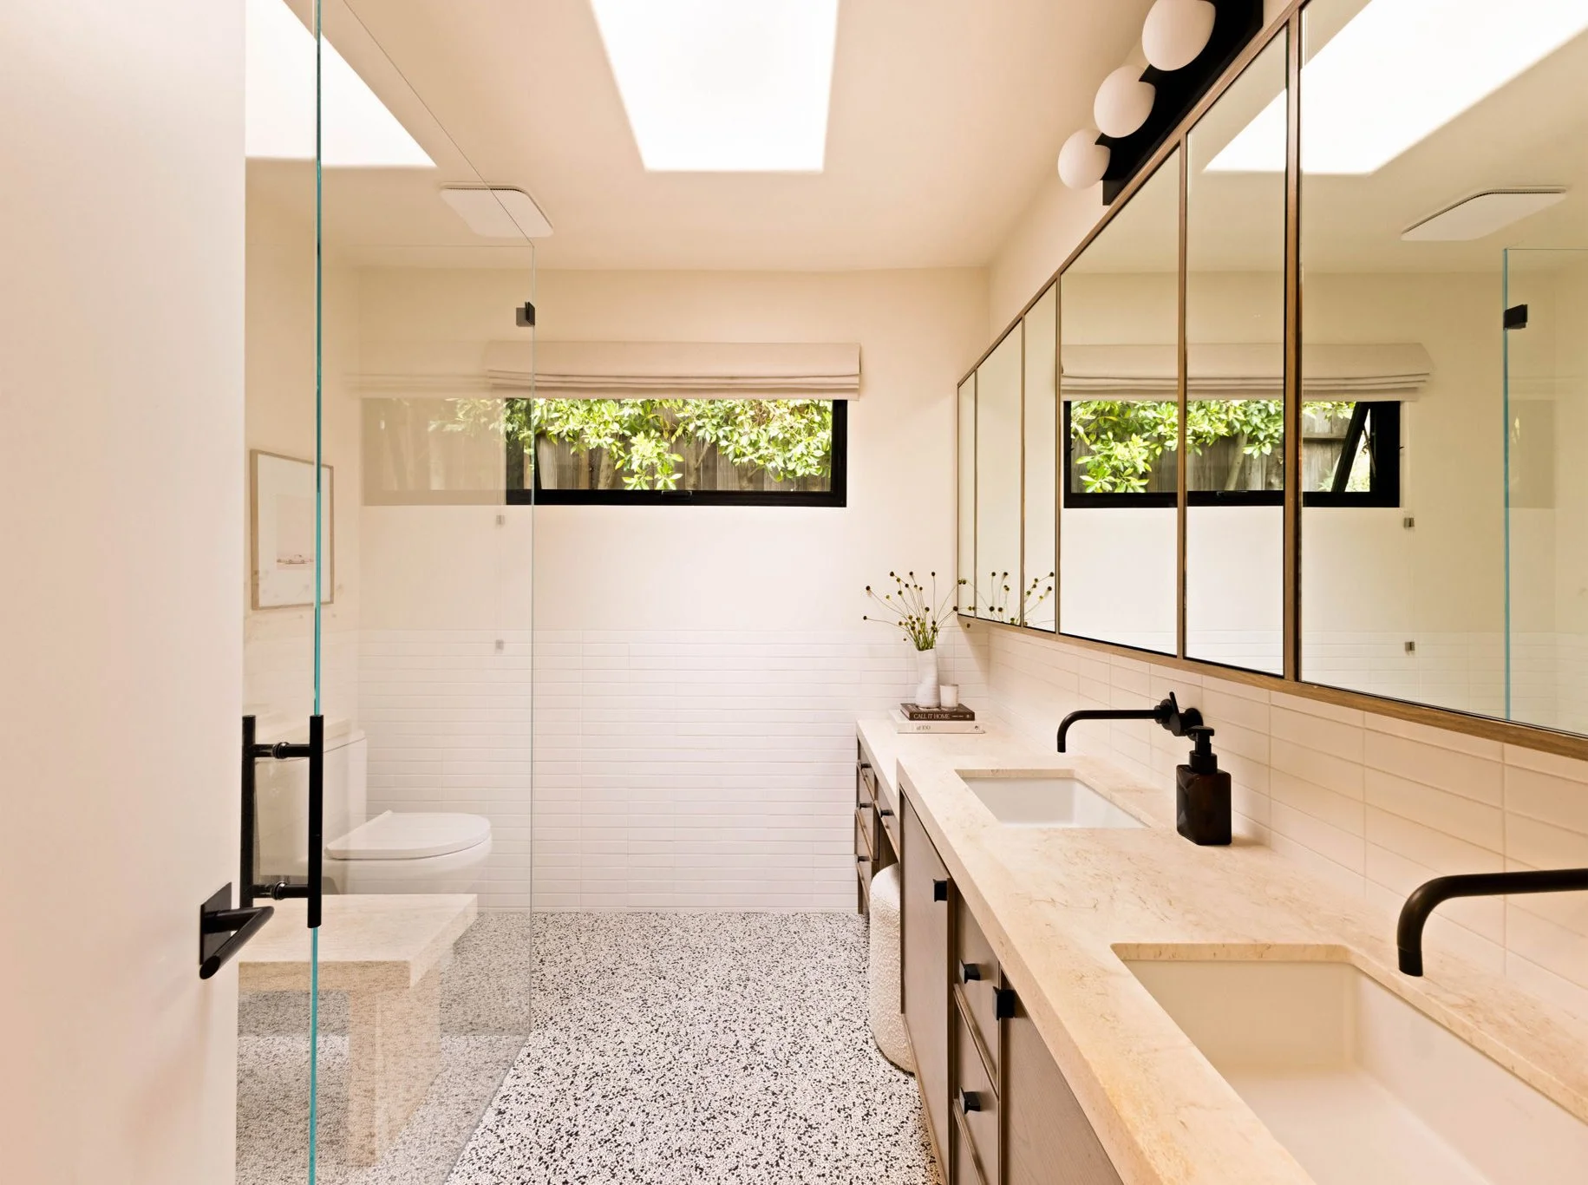
Inside the primary bathroom, a bespoke wall-to-wall medicine cabinet provides ample storage, while a floating walnut vanity includes a lower counter dedicated to makeup. Terrazzo floors, creamy white ceramic tile, and white travertine surfaces keep the palette serene; Sean Lavin’s “Orbel Three-Light Bath Sconces” for Visual Comfort add a refined finishing note.
What emerges is a house that honors its midcentury bones while serving a contemporary life. Neutral and luminous in its public rooms, richly atmospheric in its private ones, it is a home designed equally for long evenings of entertaining and the quiet rhythms of family.