
The French Country House
Nestled alongside a canyon in Beverly Hills, this home was built in the early 90s and in classic LA fashion as homage to another style of architecture, this home in particular was a supposed to look like a French country house. While the exterior evoked rustic European charm, the interior told a different story: clunky brick fireplaces, knotty pine cabinetry, and an awkward layout that lacked the romance of a true château.
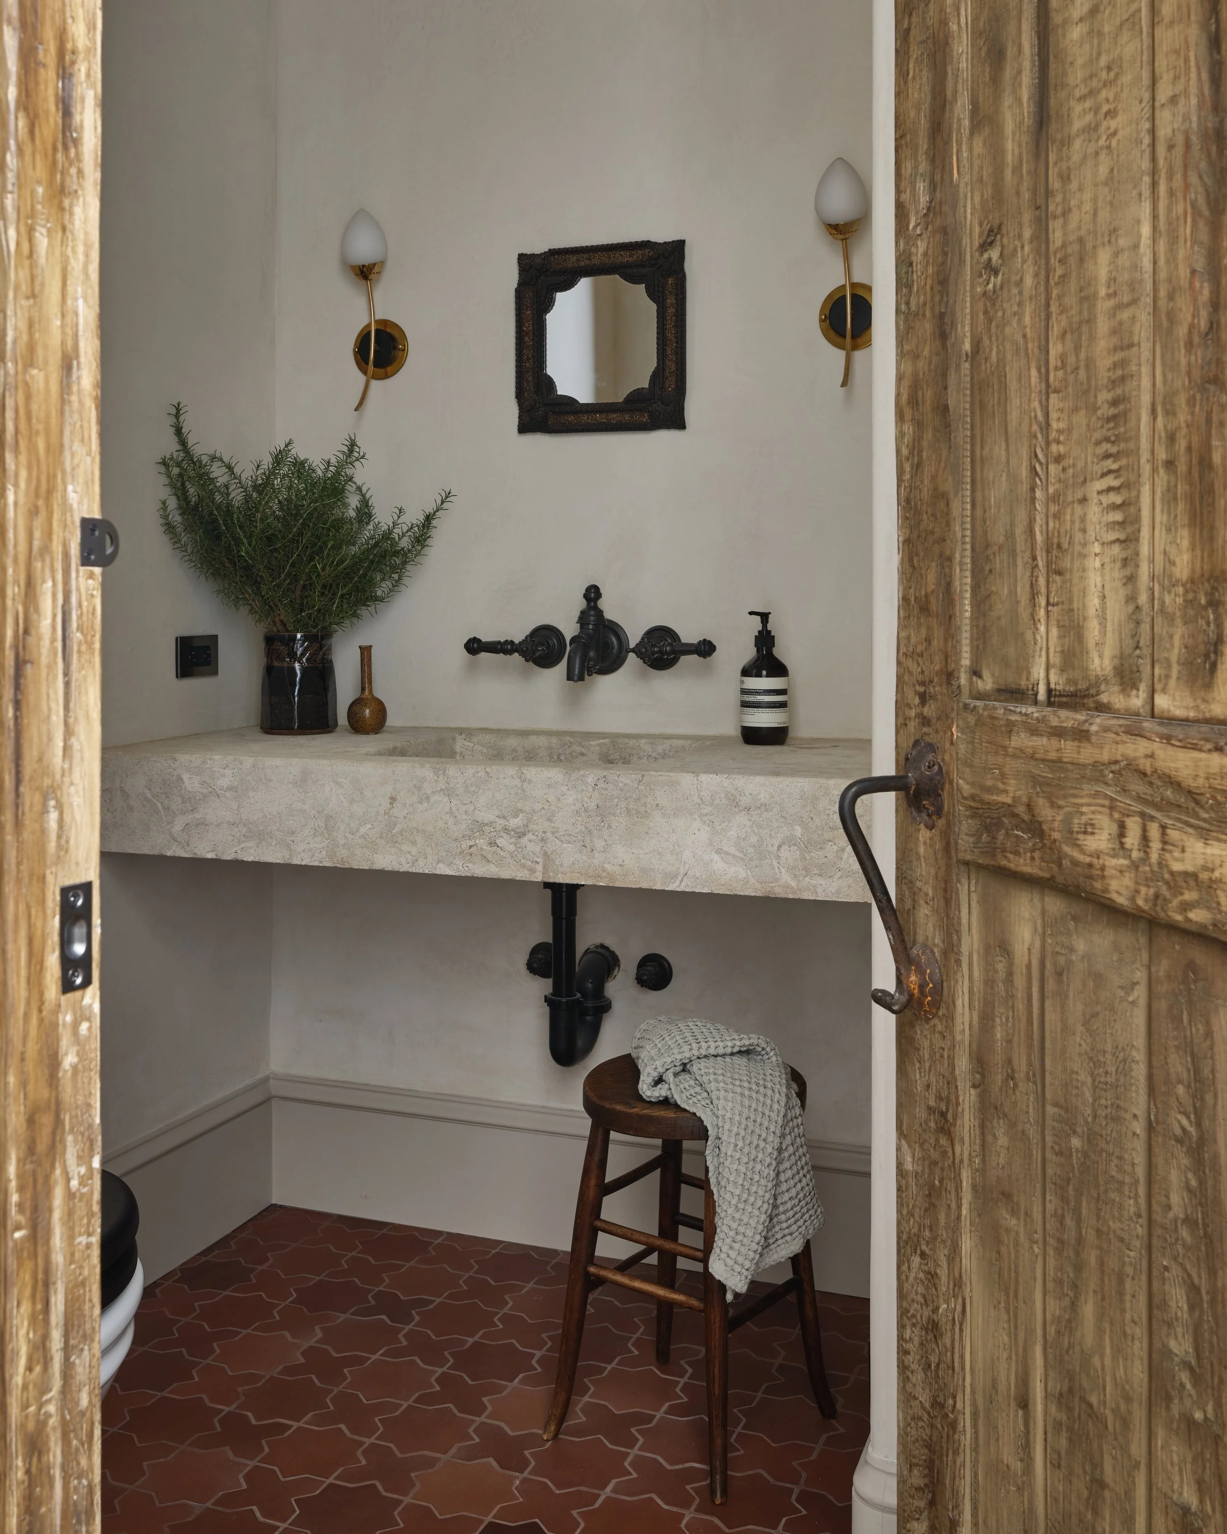
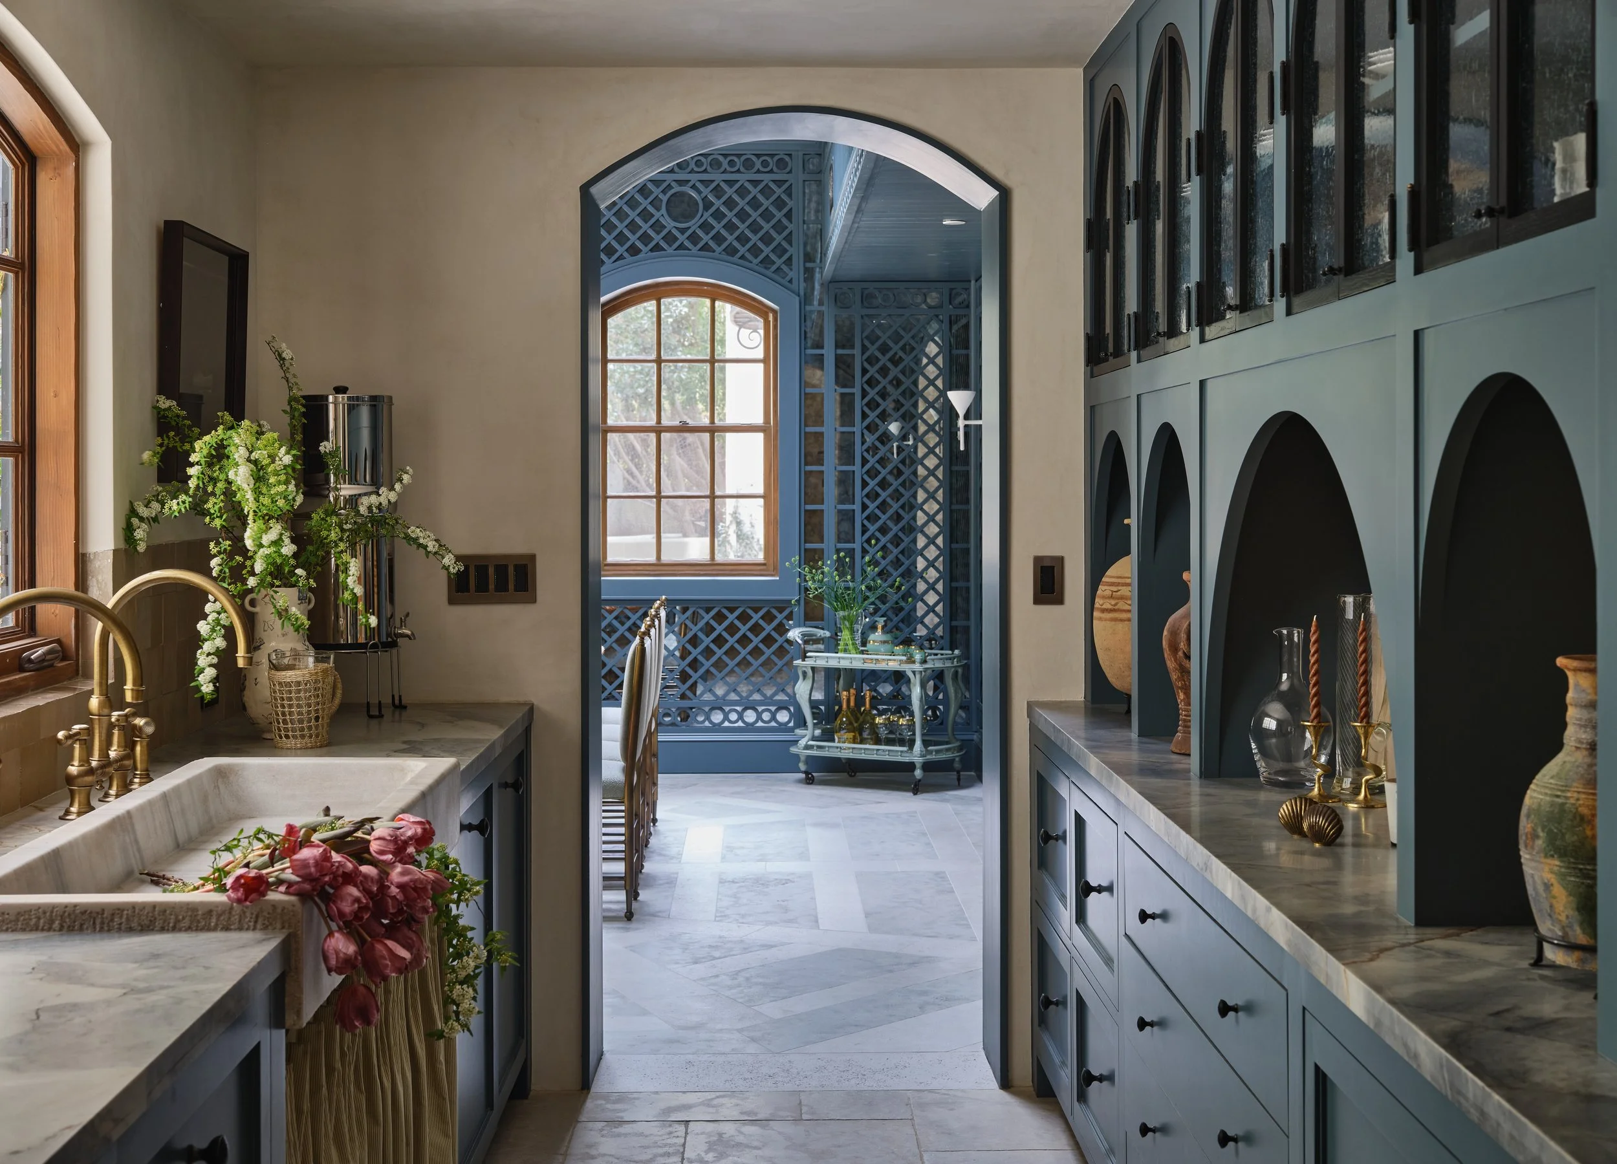
Our clients, a creative young couple, wanted to infuse the home with a sense of magic, something fairytalesque yet sophisticated. To achieve this, we reimagined the entire interior, stripping it down to the studs and rebuilding it with authentic architectural details that aligned with its French country spirit. Rather than chasing the contemporary open floor plan, we honored traditional proportions by creating distinct, intimate rooms: the laundry became a powder room, the former maid’s quarters transformed into a mudroom, and an awkward hallway evolved into a butler’s pantry and secondary kitchen entrance. Throughout, warm white plaster walls lend a textured, timeworn patina.
LOCATION
Beverly Hills, CA
COMPLETED
2024 While at House of Honey
AREA
7,600 SQFT
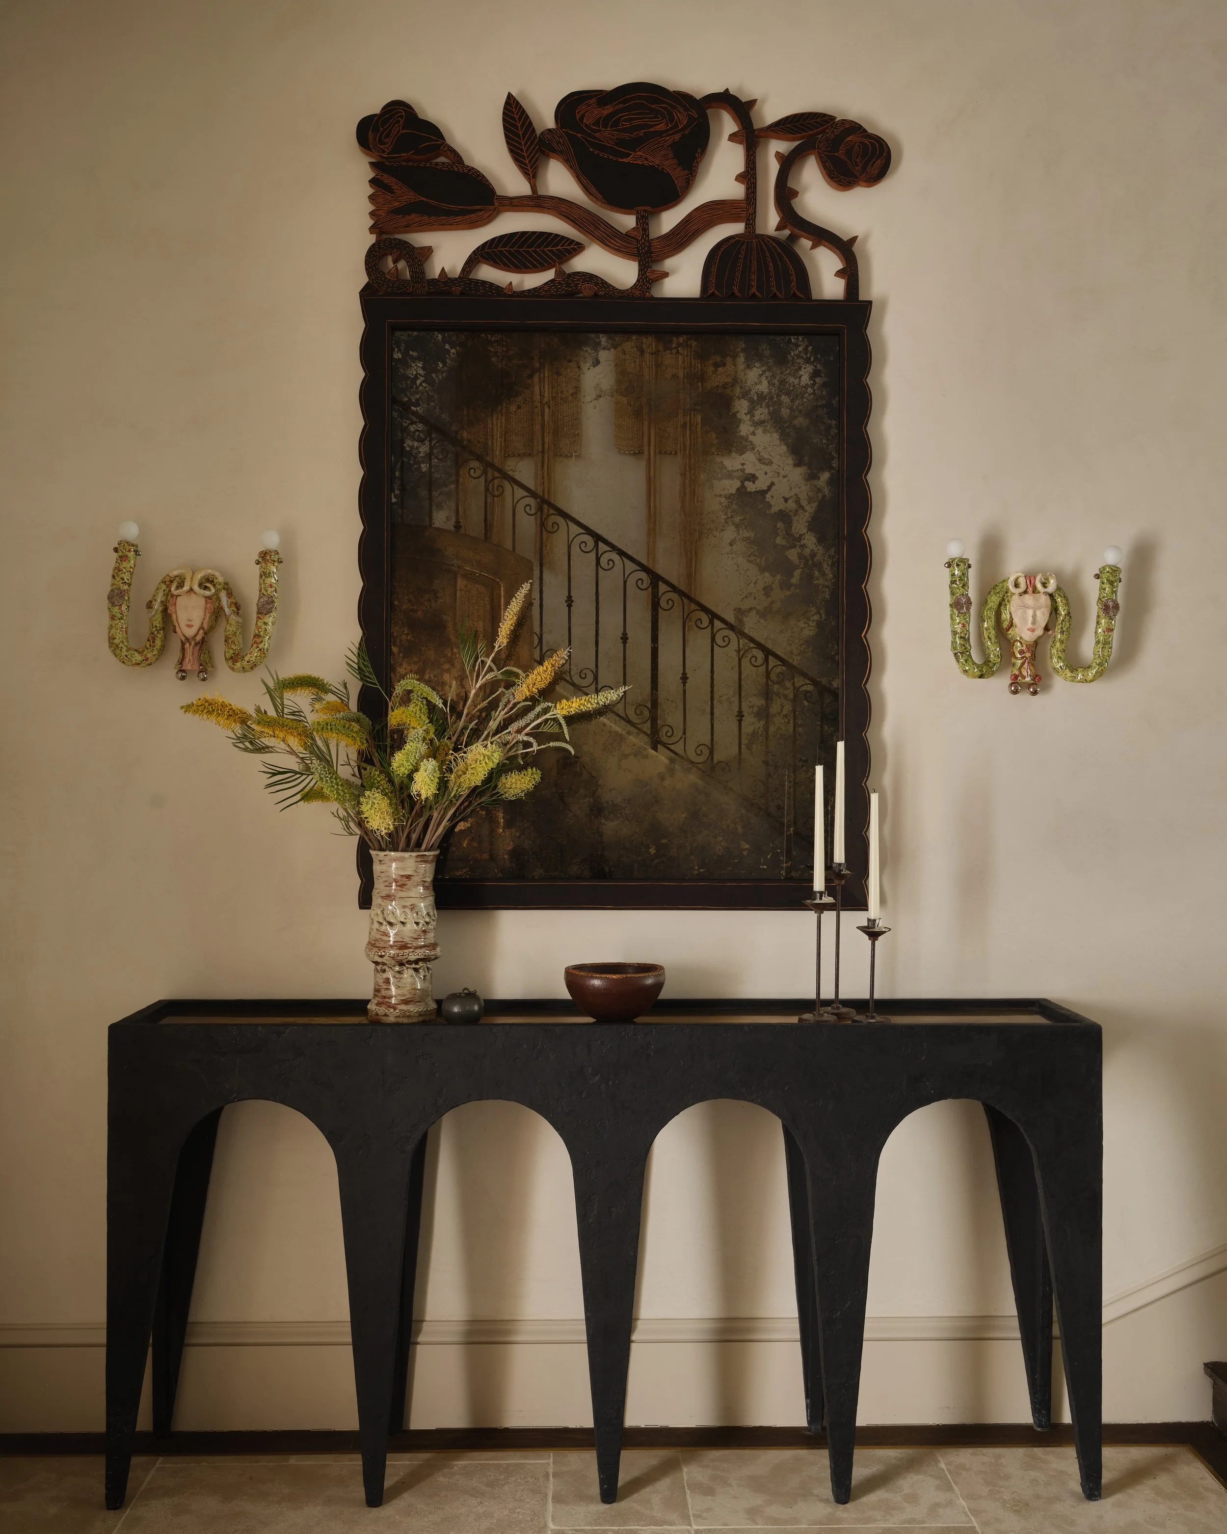
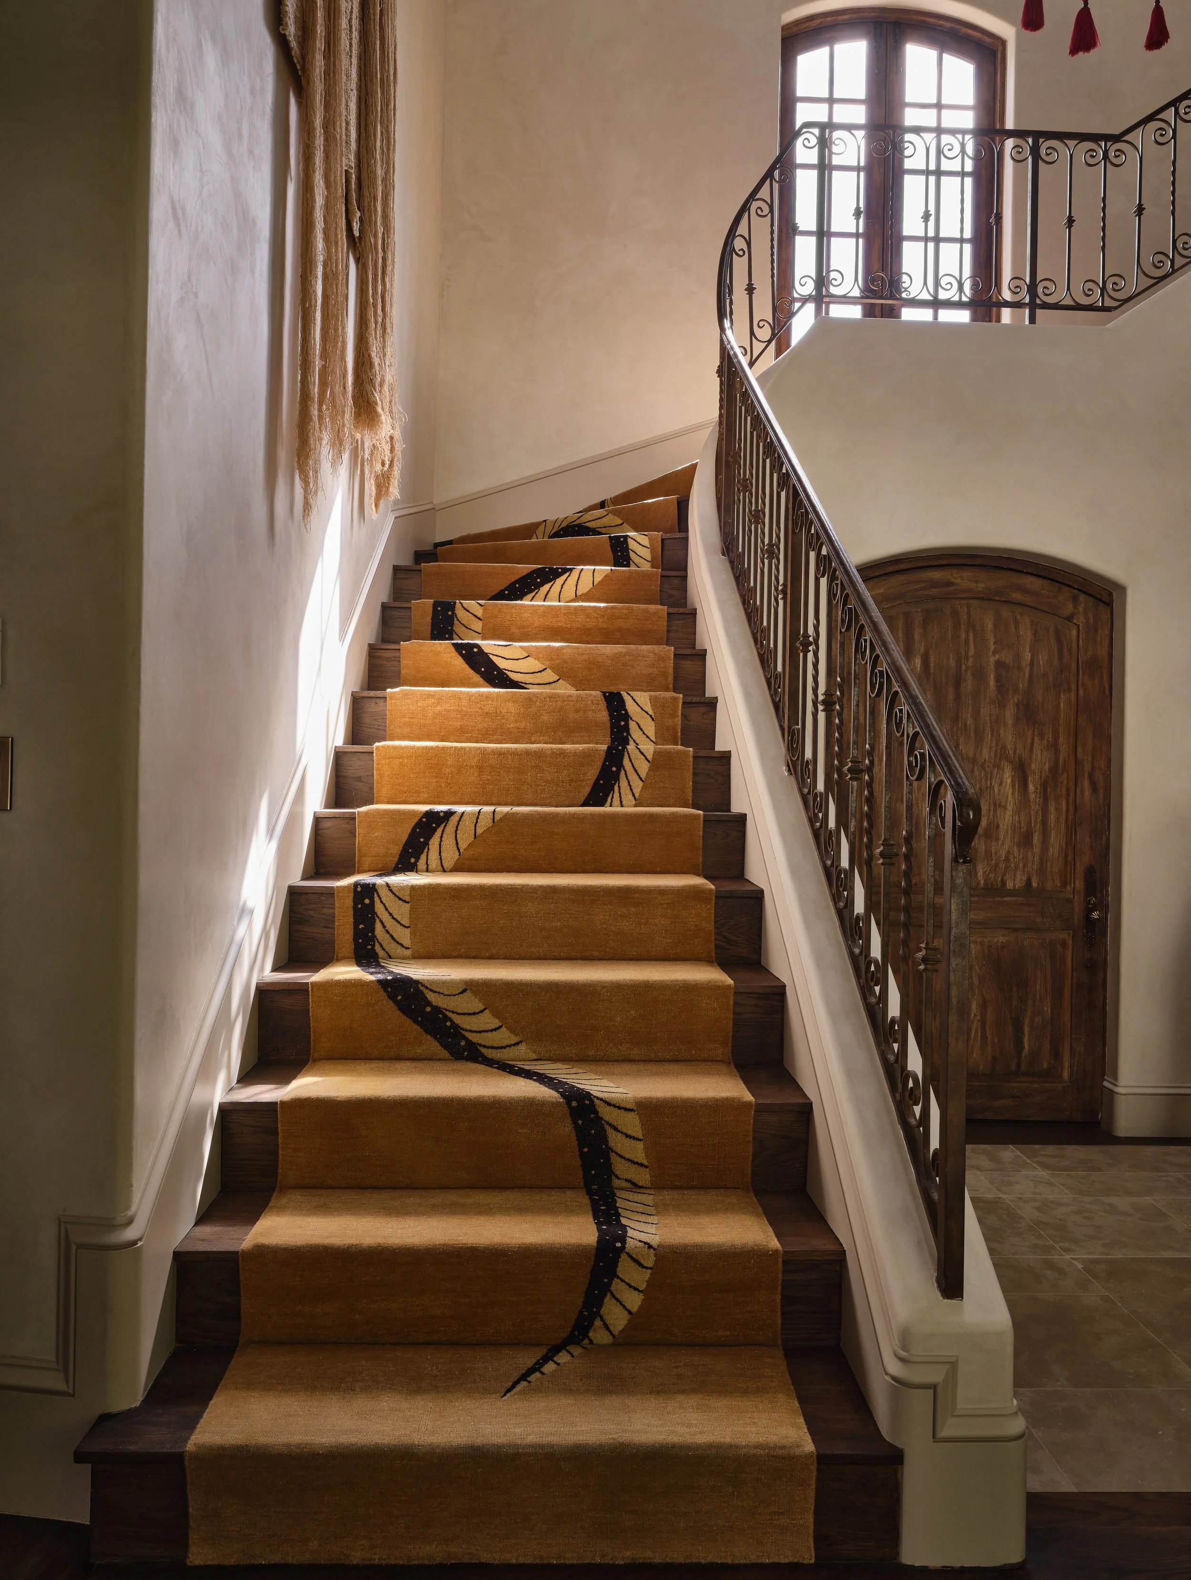
Bespoke craftsmanship and artistry define this home. In the entry, artist Neomi Kozikowska created a custom églomisé mirror framed by a hand-carved Sawkille surround, its antique quality lending an almost haunting beauty. Figurative ceramic sconces by sculptor Soshiro Matsubara flank the mirror, while a plaster console by LA artist Jason Koharick anchors the space. A custom serpent runner by Christopher Farr slithers playfully up the stairwell, setting the tone for the home’s whimsical narrative.

The Living room, her sanctuary, was envisioned as granny chic with grandeur.
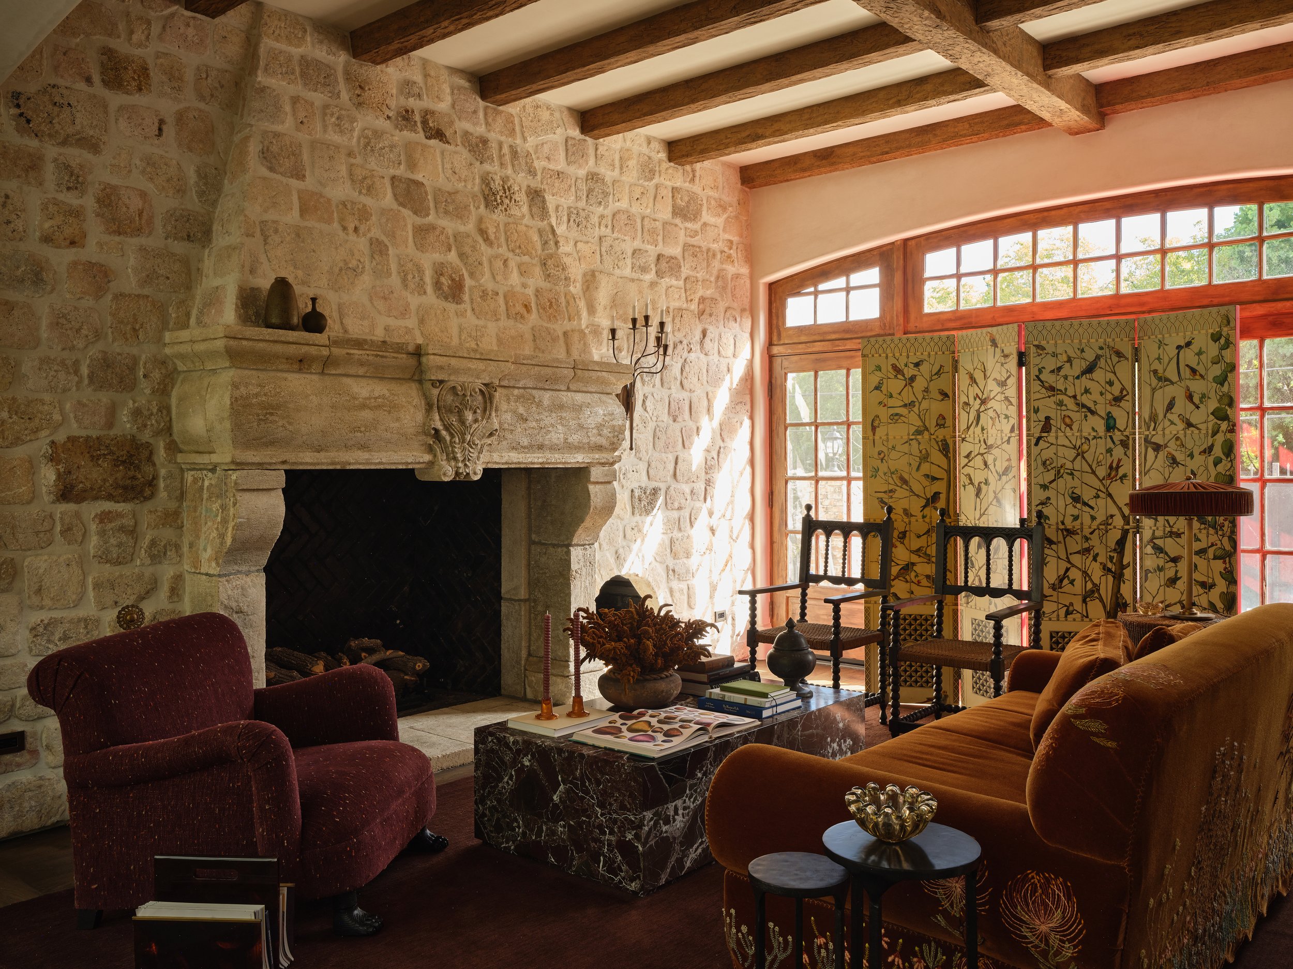
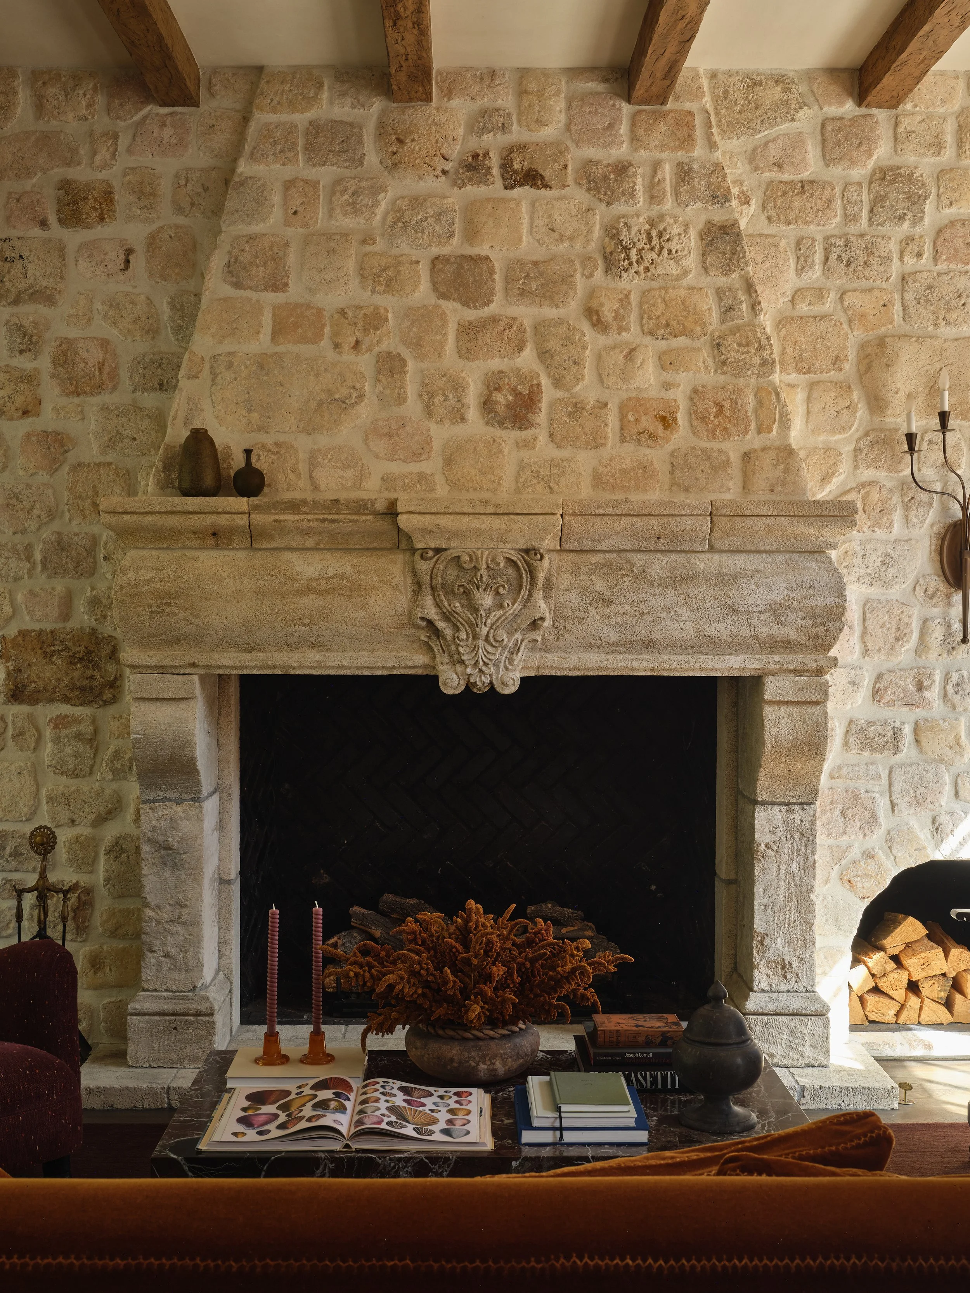
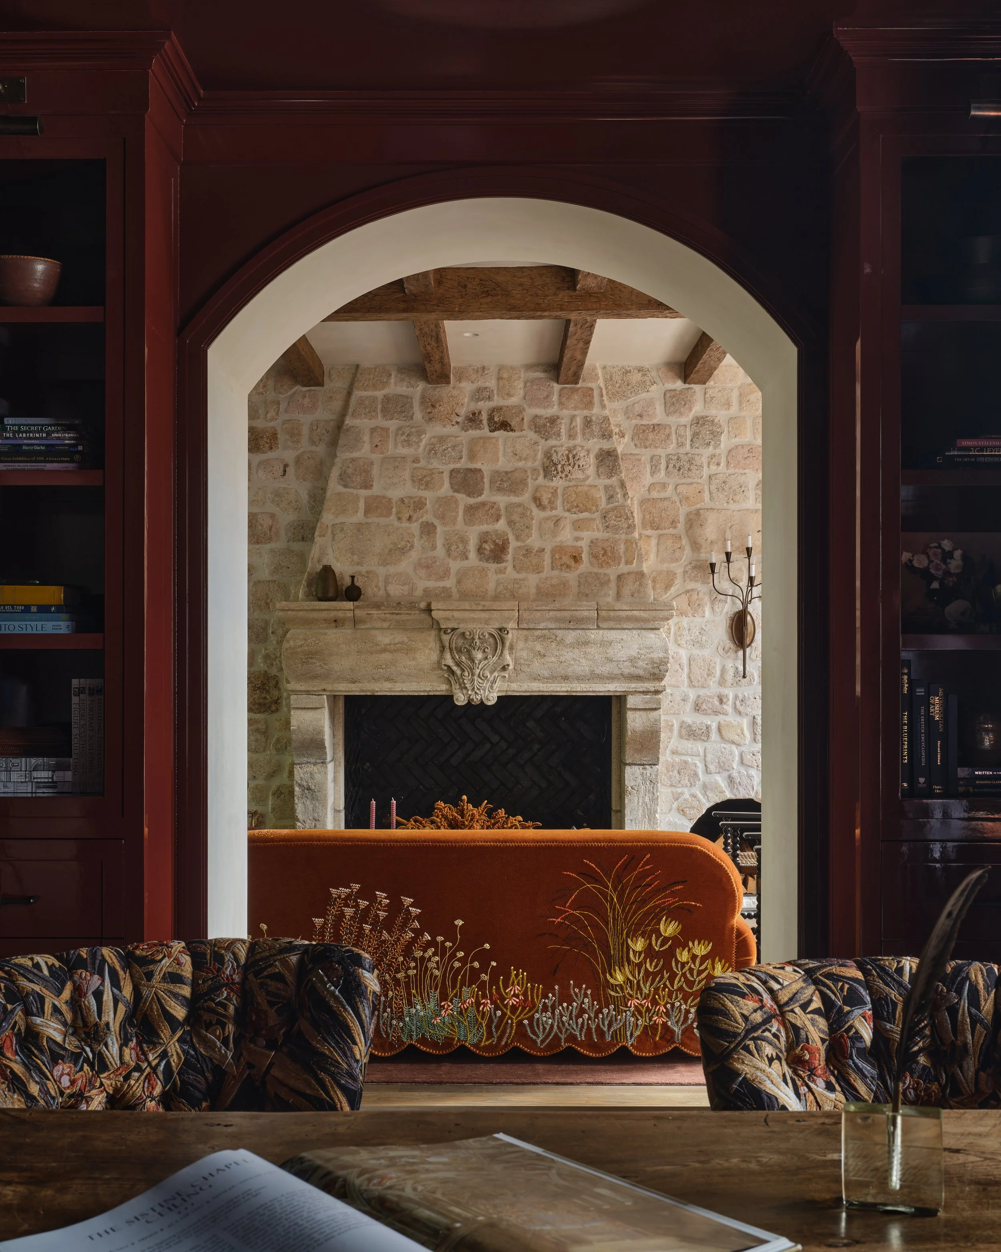
An antique limestone mantel imported from France serves as the focal point, complemented by stone-clad walls and exposed wood beams. We designed a custom sofa with Casamento, embroidered with the client’s favorite flowers and created twin niches to perfectly cradle a pair of antique garden statues.
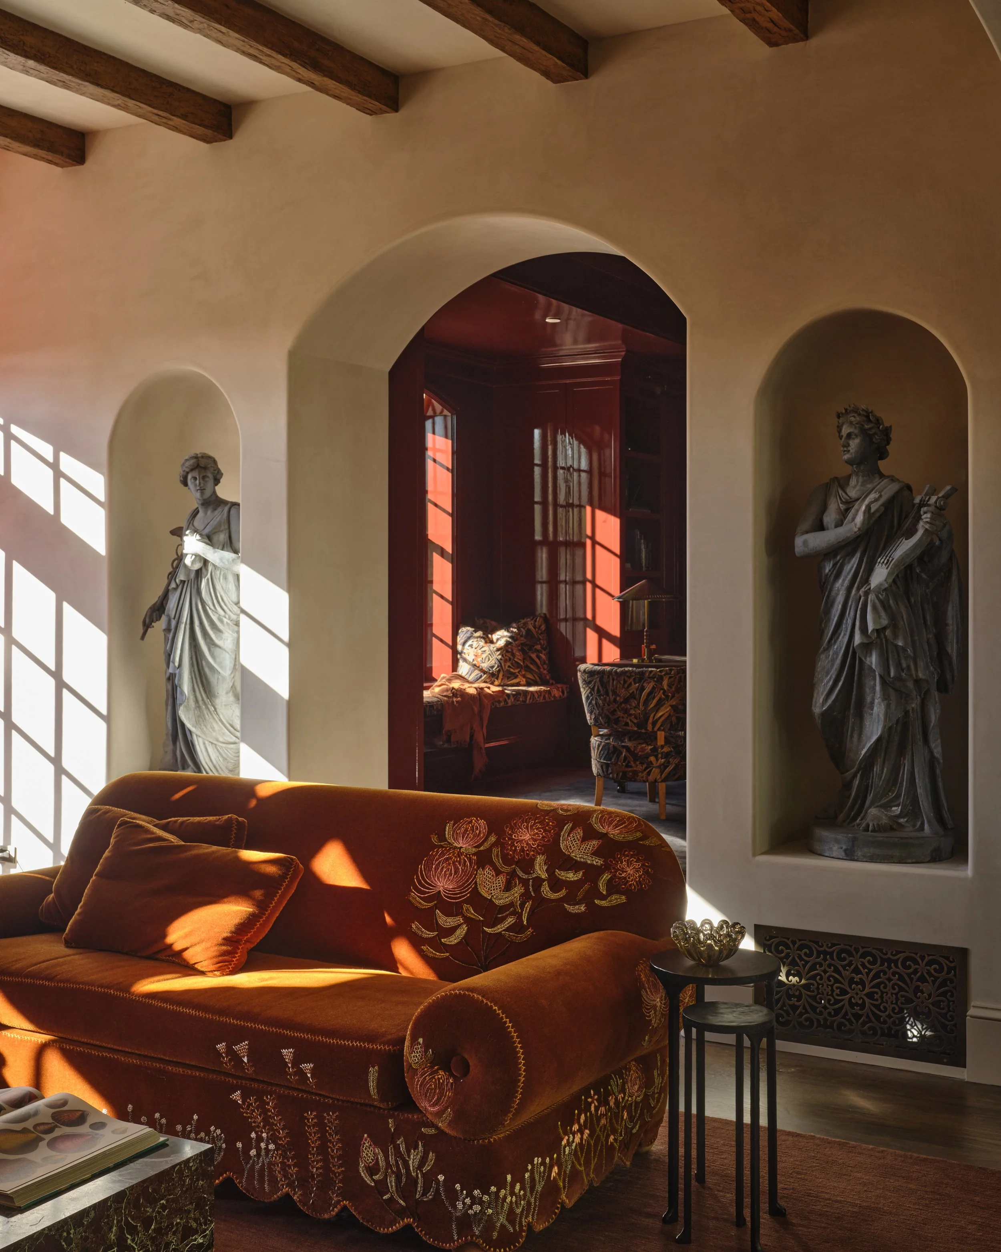
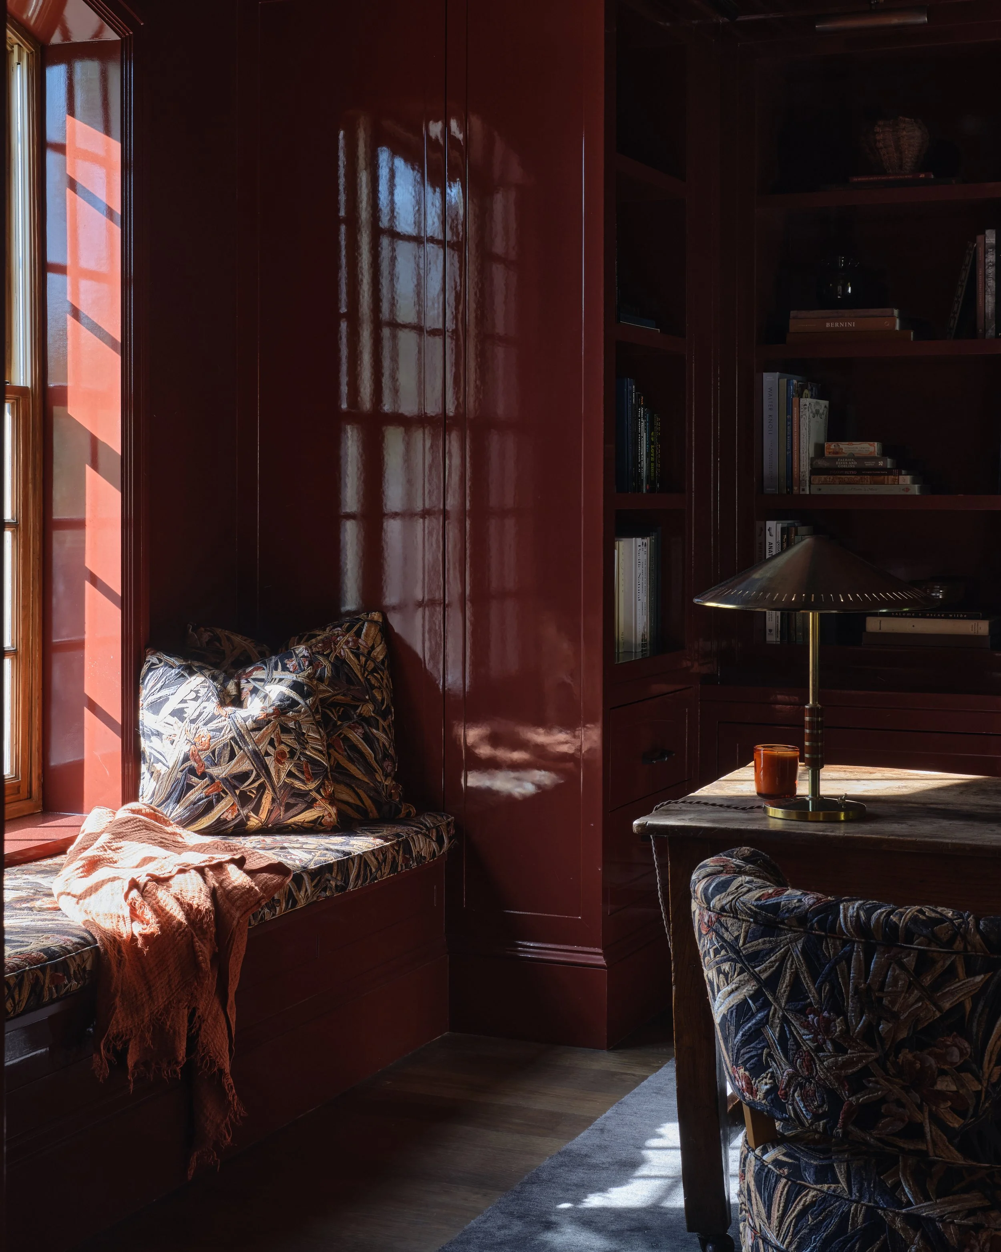
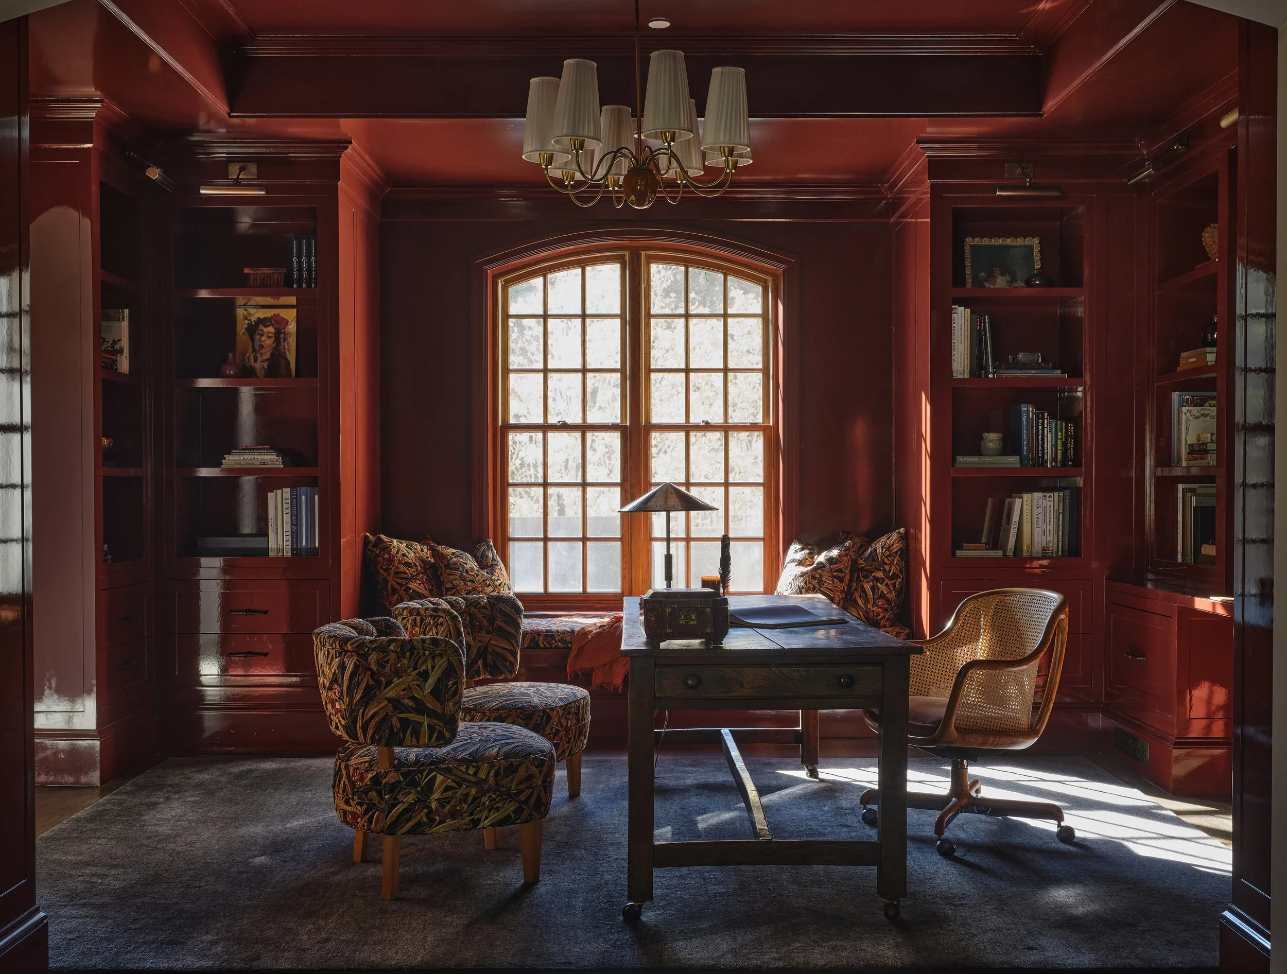
Opposite the living room, the library—once an open, undefined space—was enclosed to create intimacy.
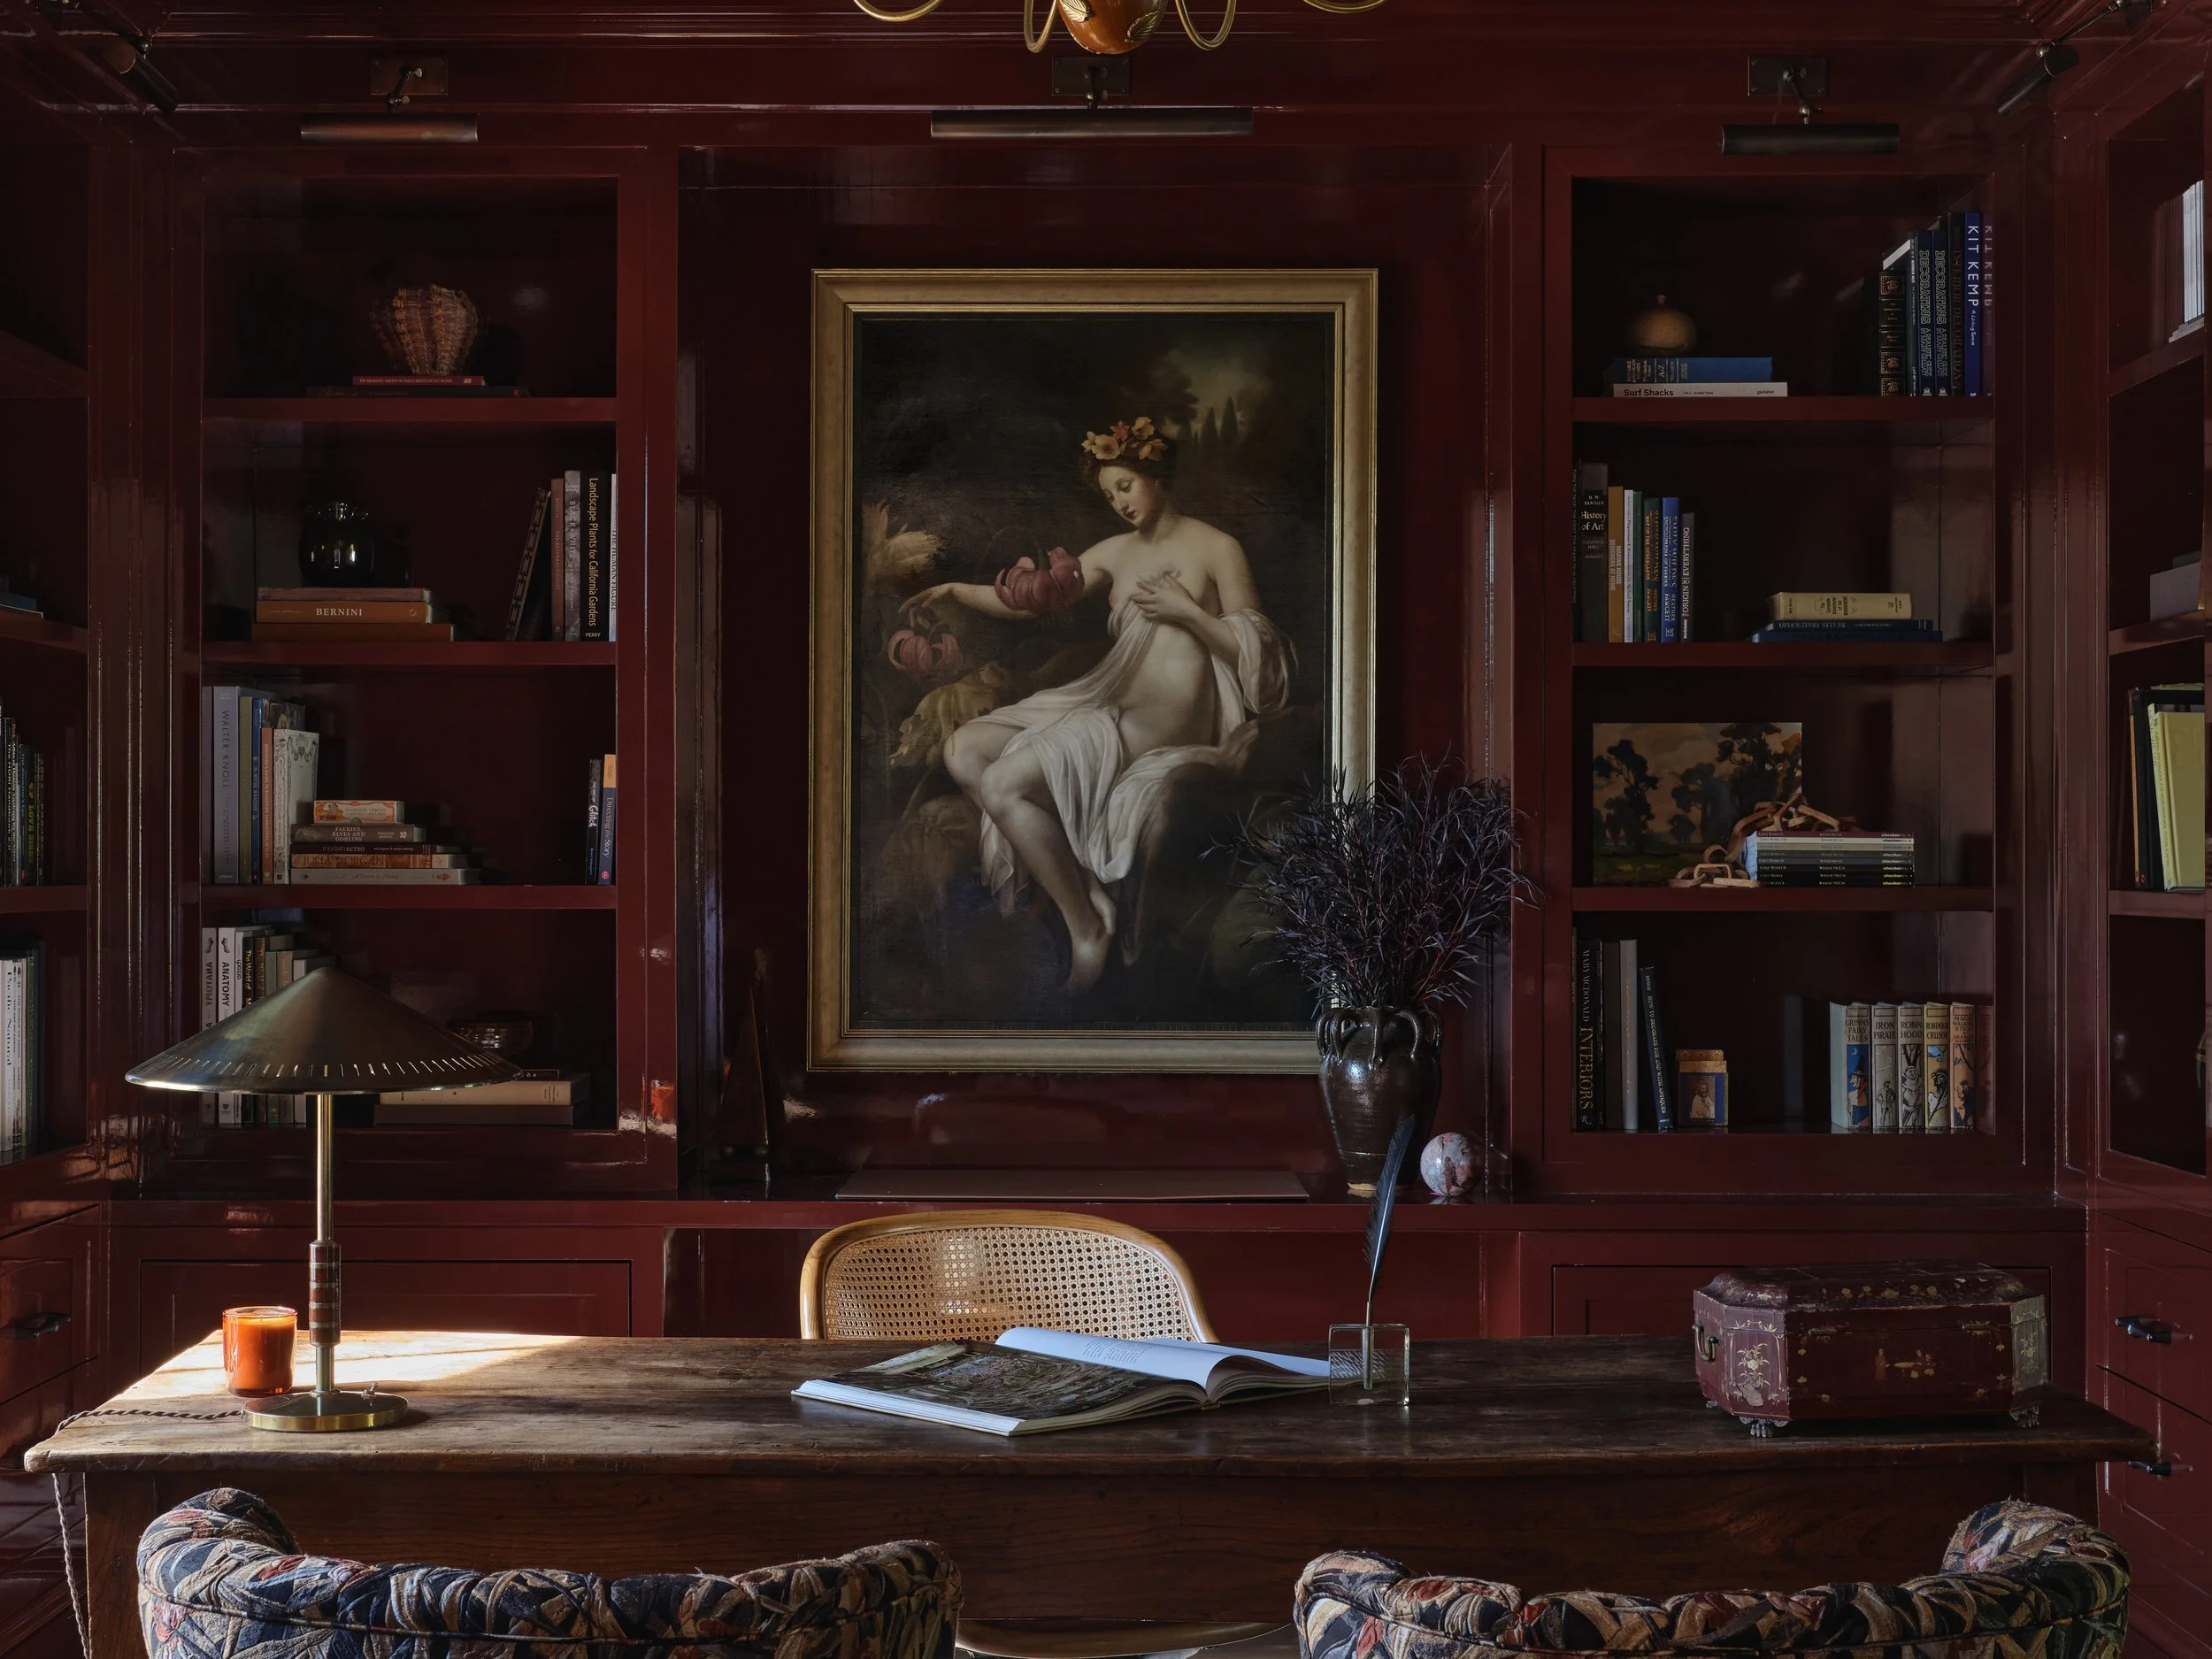
Custom lacquered bookshelves now hold an extensive art book collection, while a floral Dimore Studio fabric graces both the window seat cushions and vintage Otto Schulz chairs. A circa-1780 antique table found at Obsolete serves as a desk—a tactile link to another time and place.
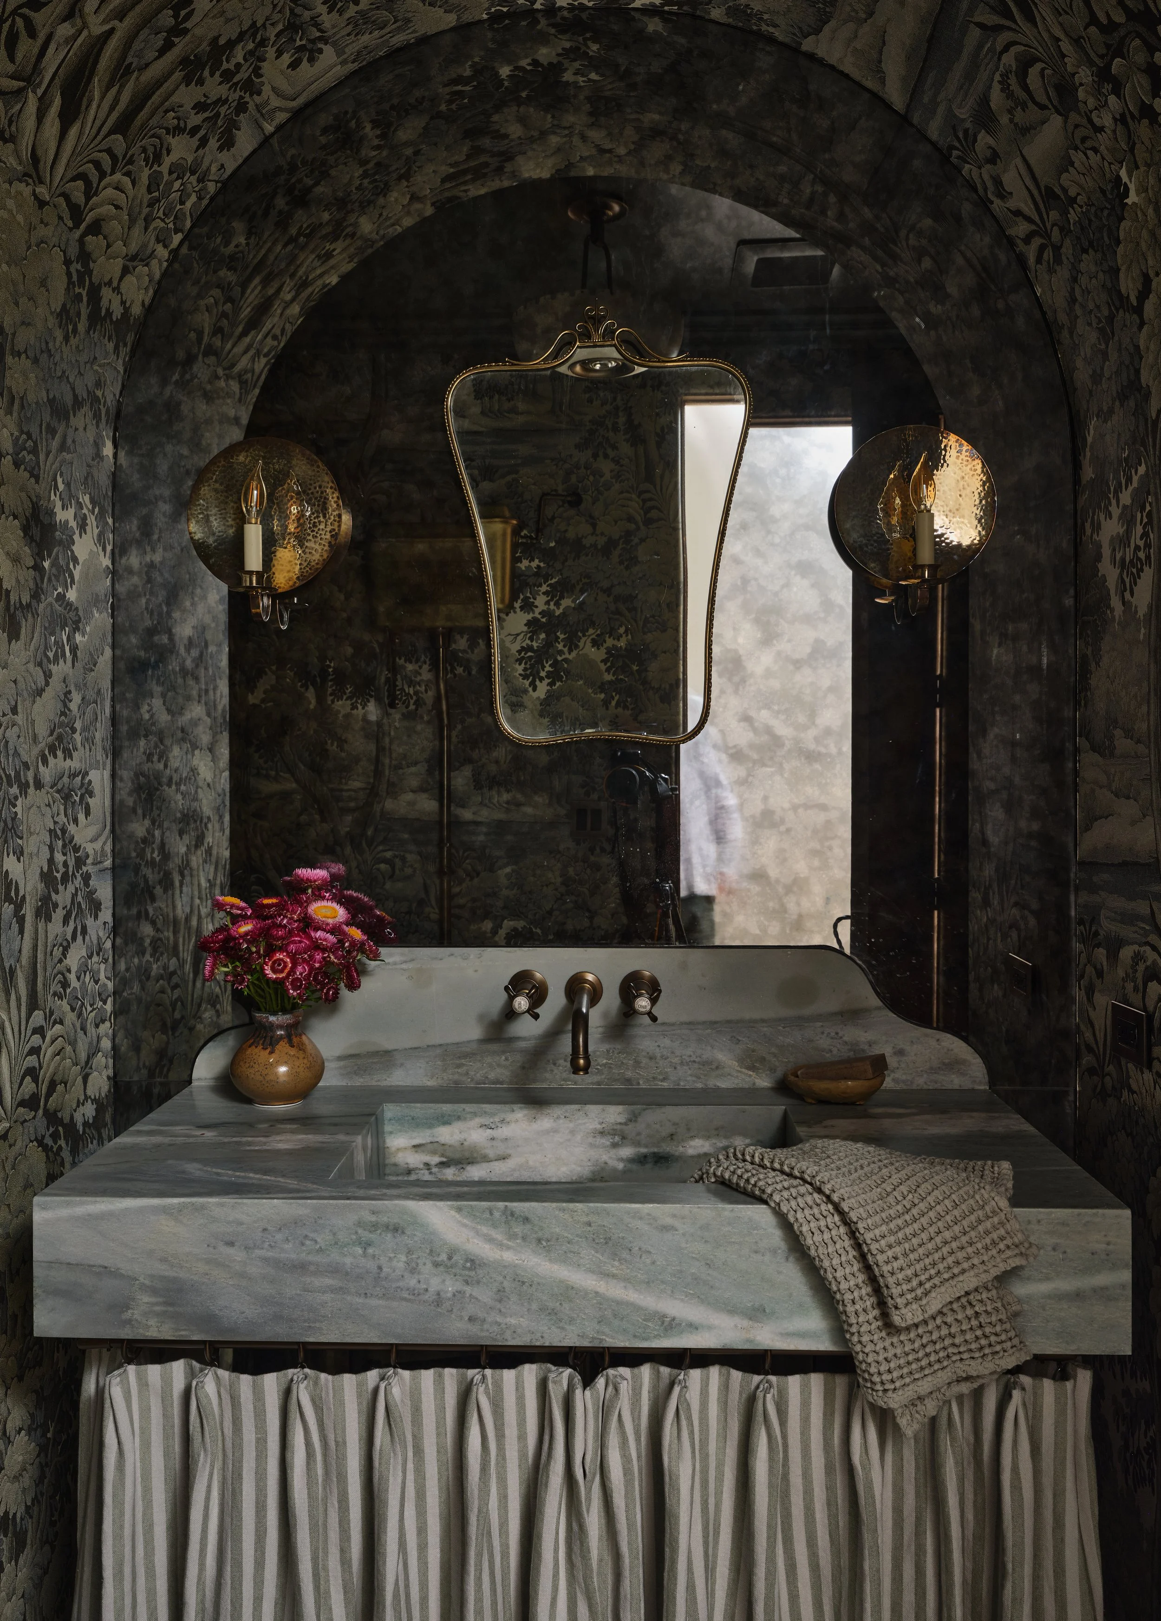
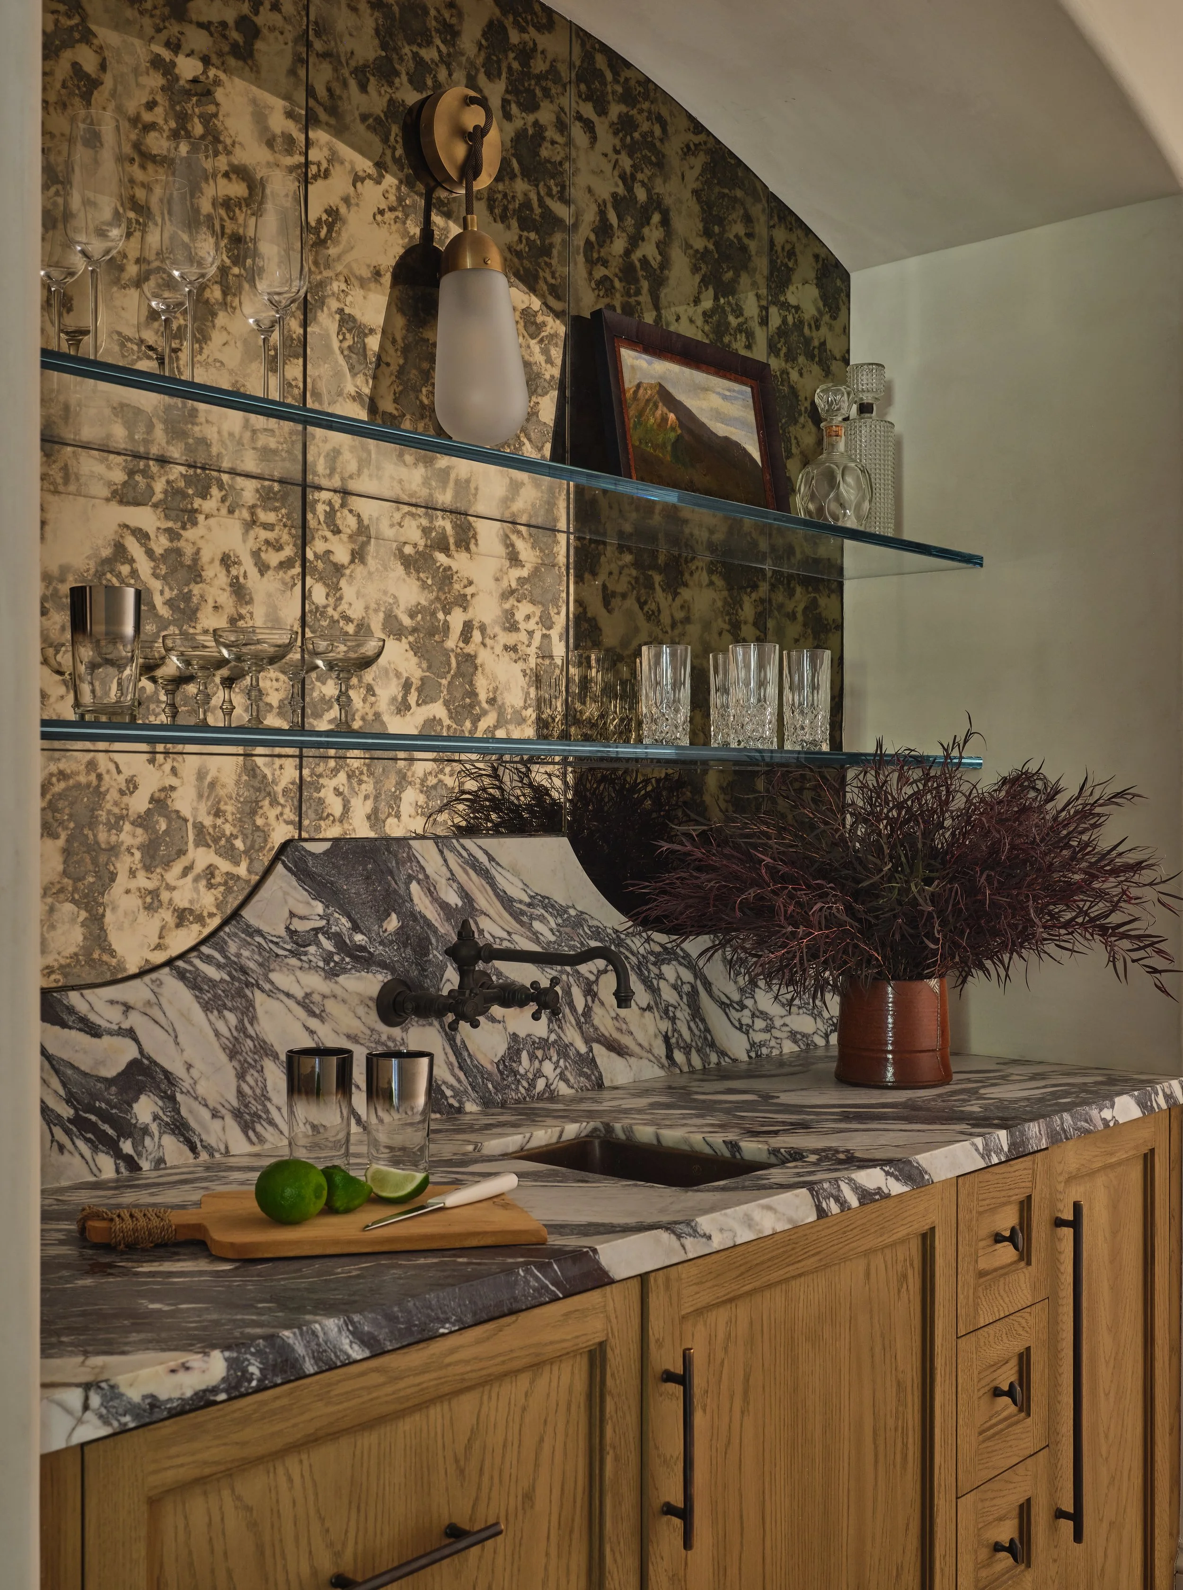
The powder room is a jewel-box retreat, enveloped in “Plantasia” wallpaper by House of Hackney, with a custom skirted cipollino marble vanity. A vintage Italian mirror, is layered over an antique mirror wall flanked by two hammered brass “Aten Light” sconces from Soane.
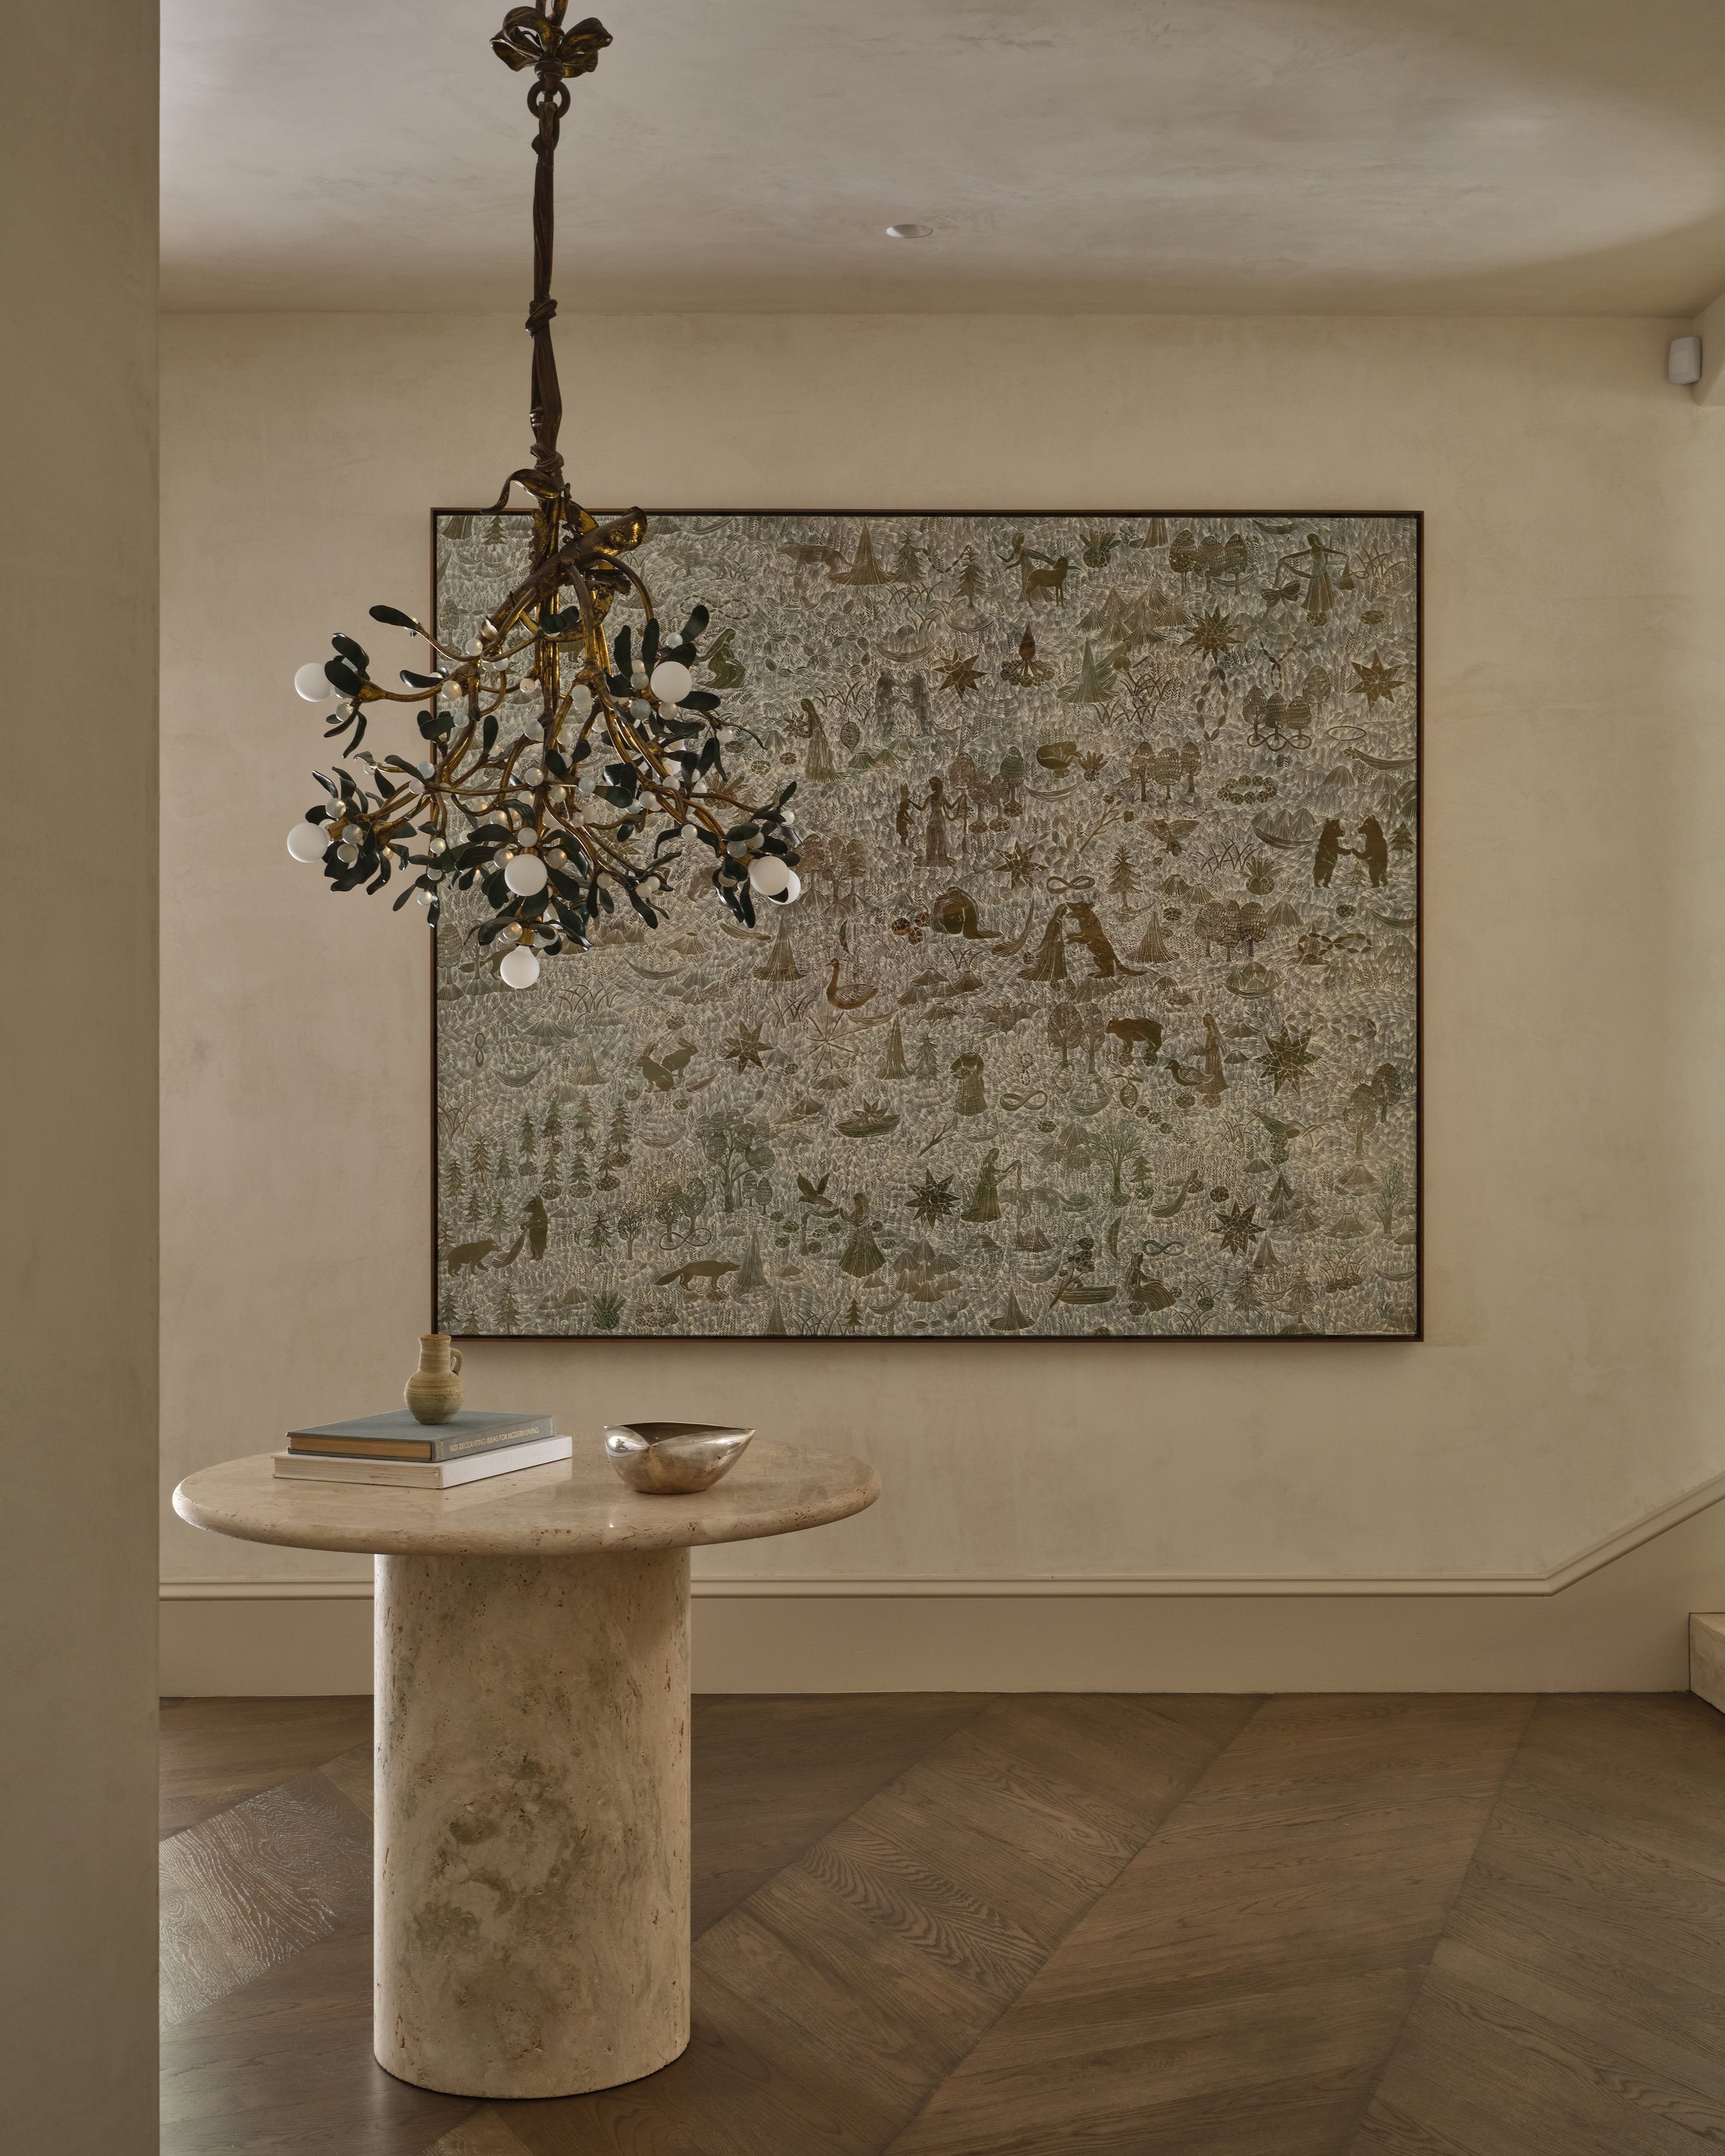
In the hallway, a vintage mistletoe chandelier hangs gracefully above an Italian travertine center table. A painting by artist Nana Funo graces the background, adding an artistic focal point to the space.
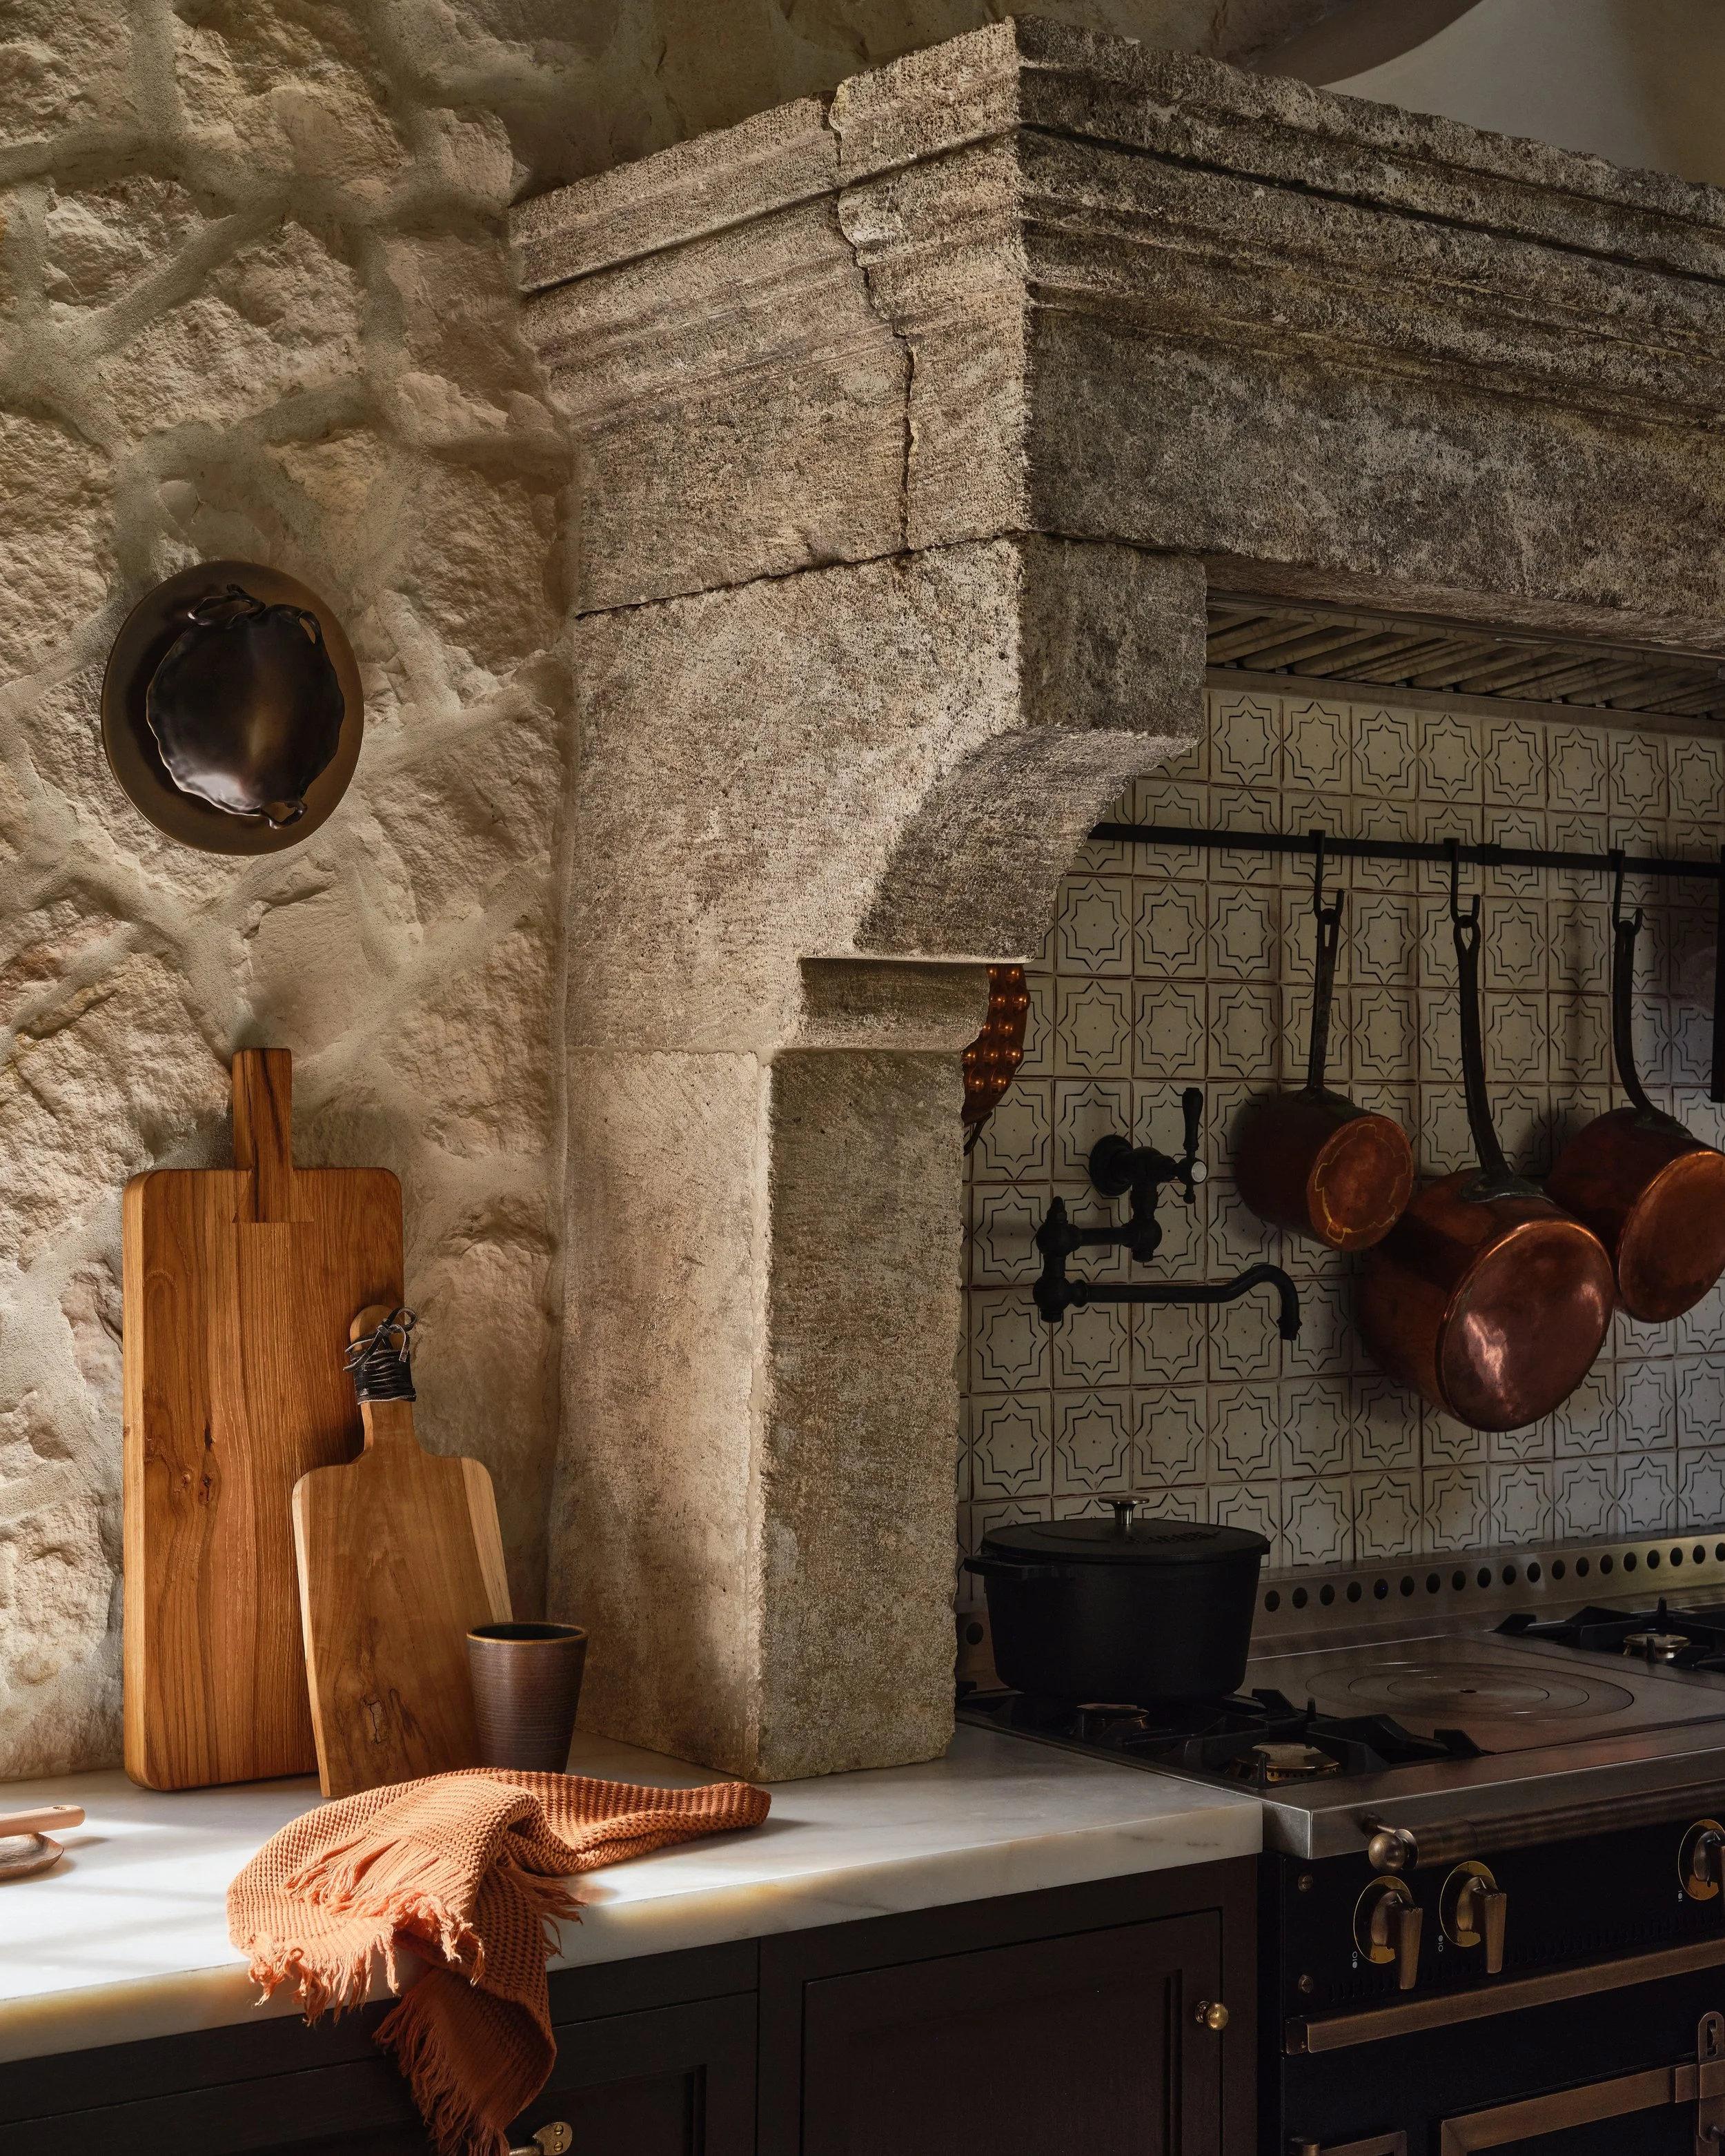
The kitchen underwent a complete transformation. We lined the walls in stone and carved a grand hood from a block of antique limestone.
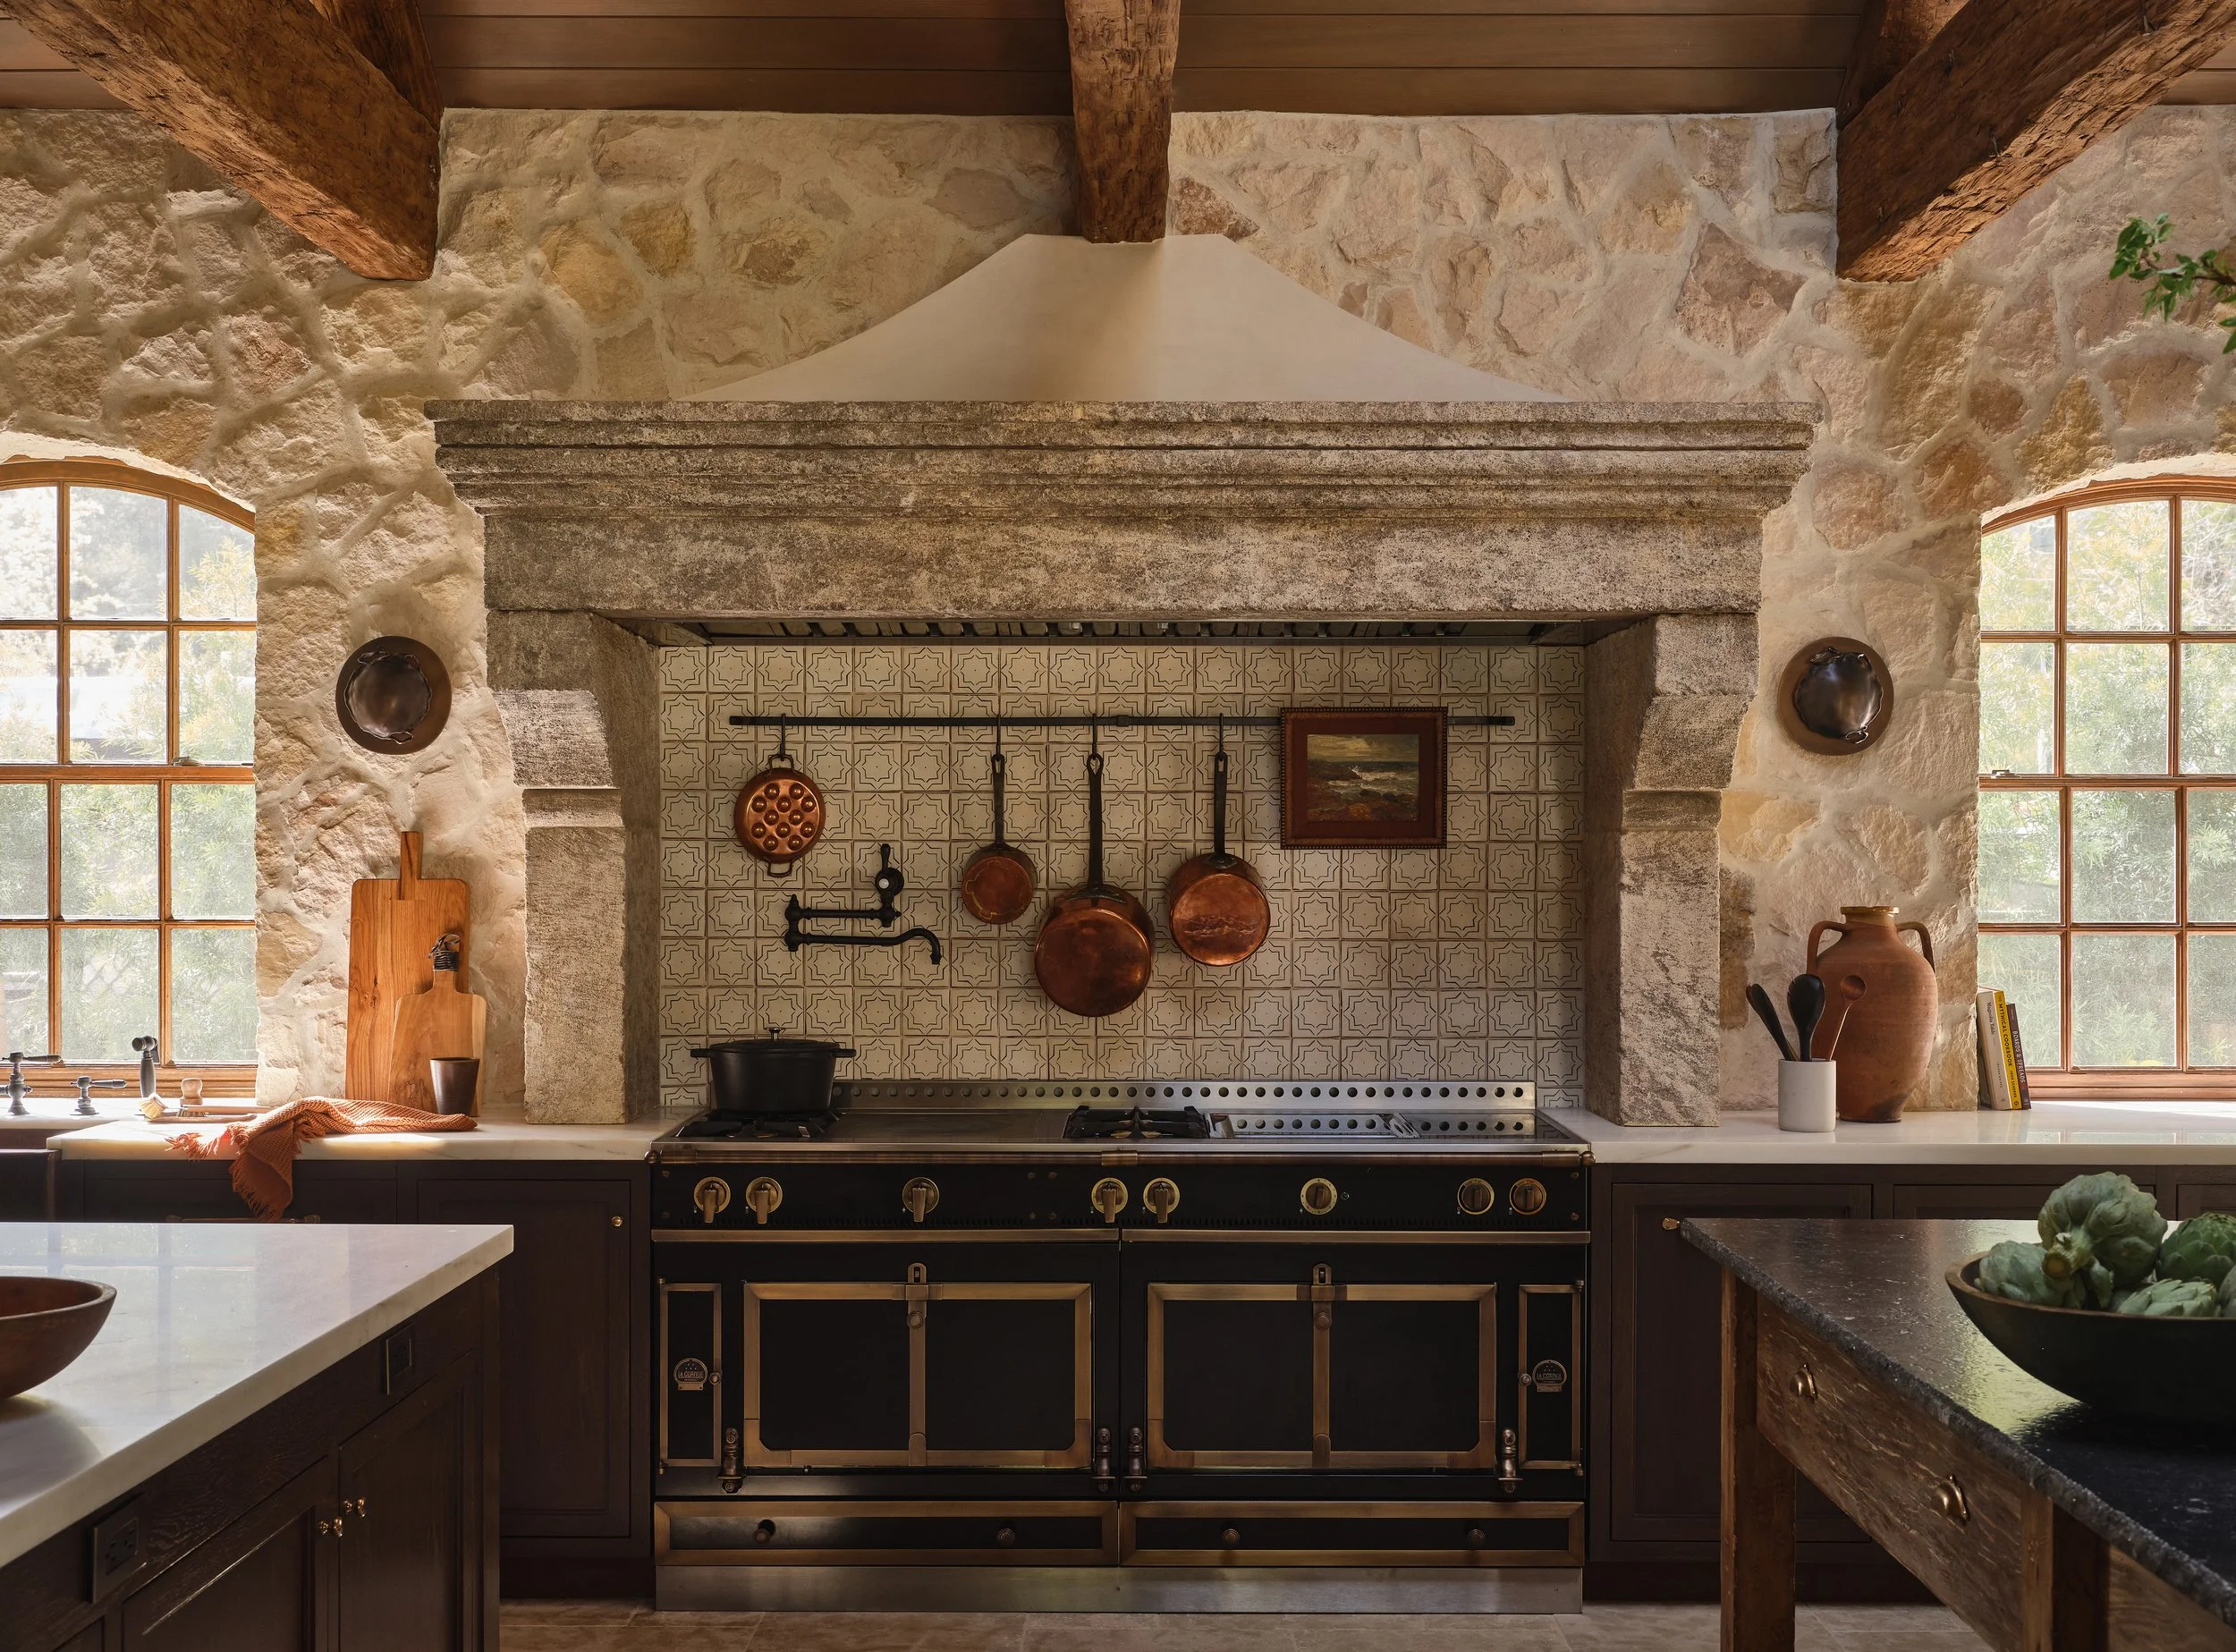
To maximize the space we designed Two islands flank a La Cornue range and a custom carved stone hood from Ancient Surfaces makes a grand statement.
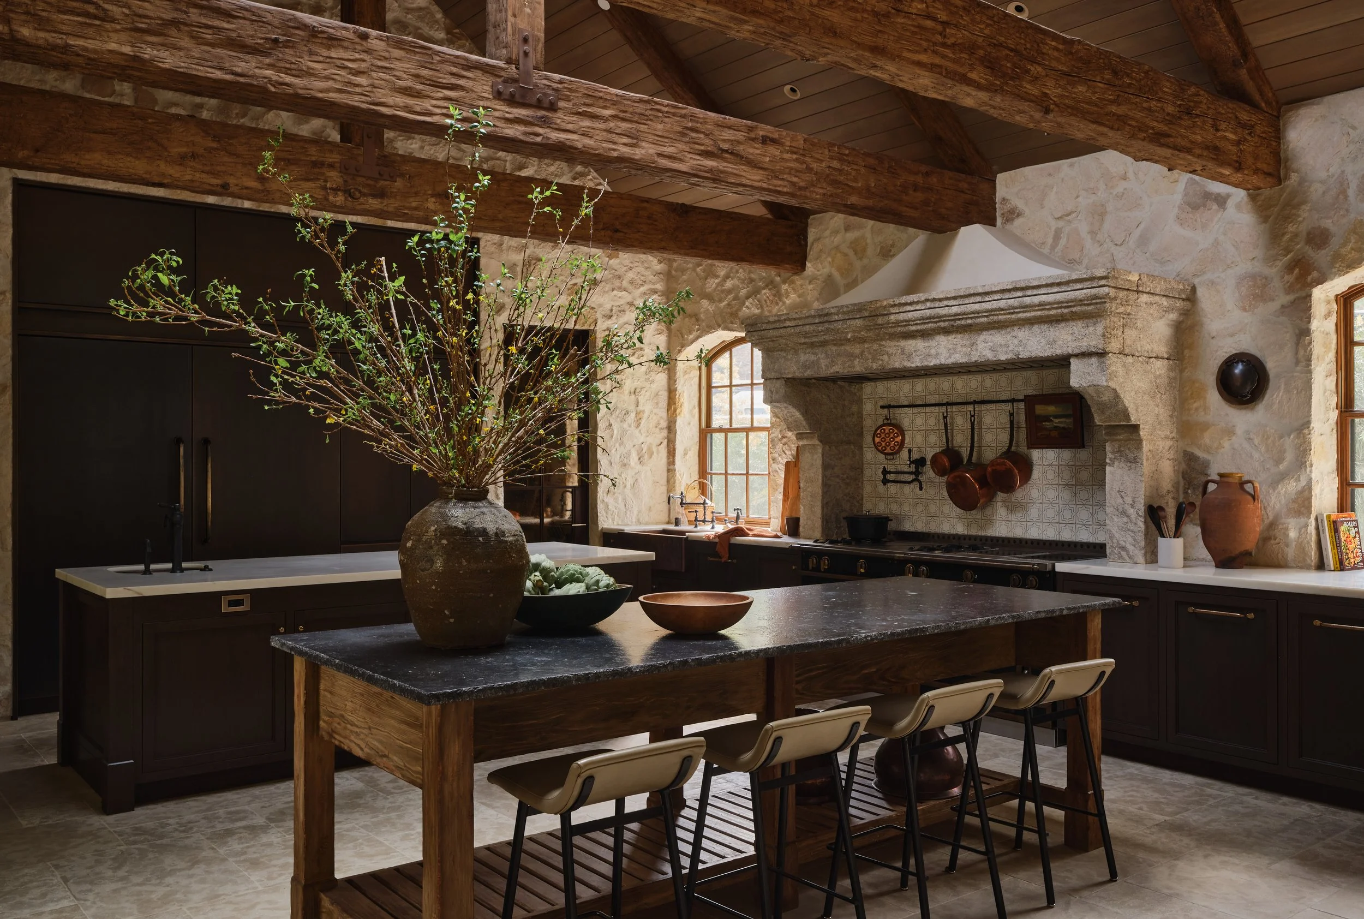
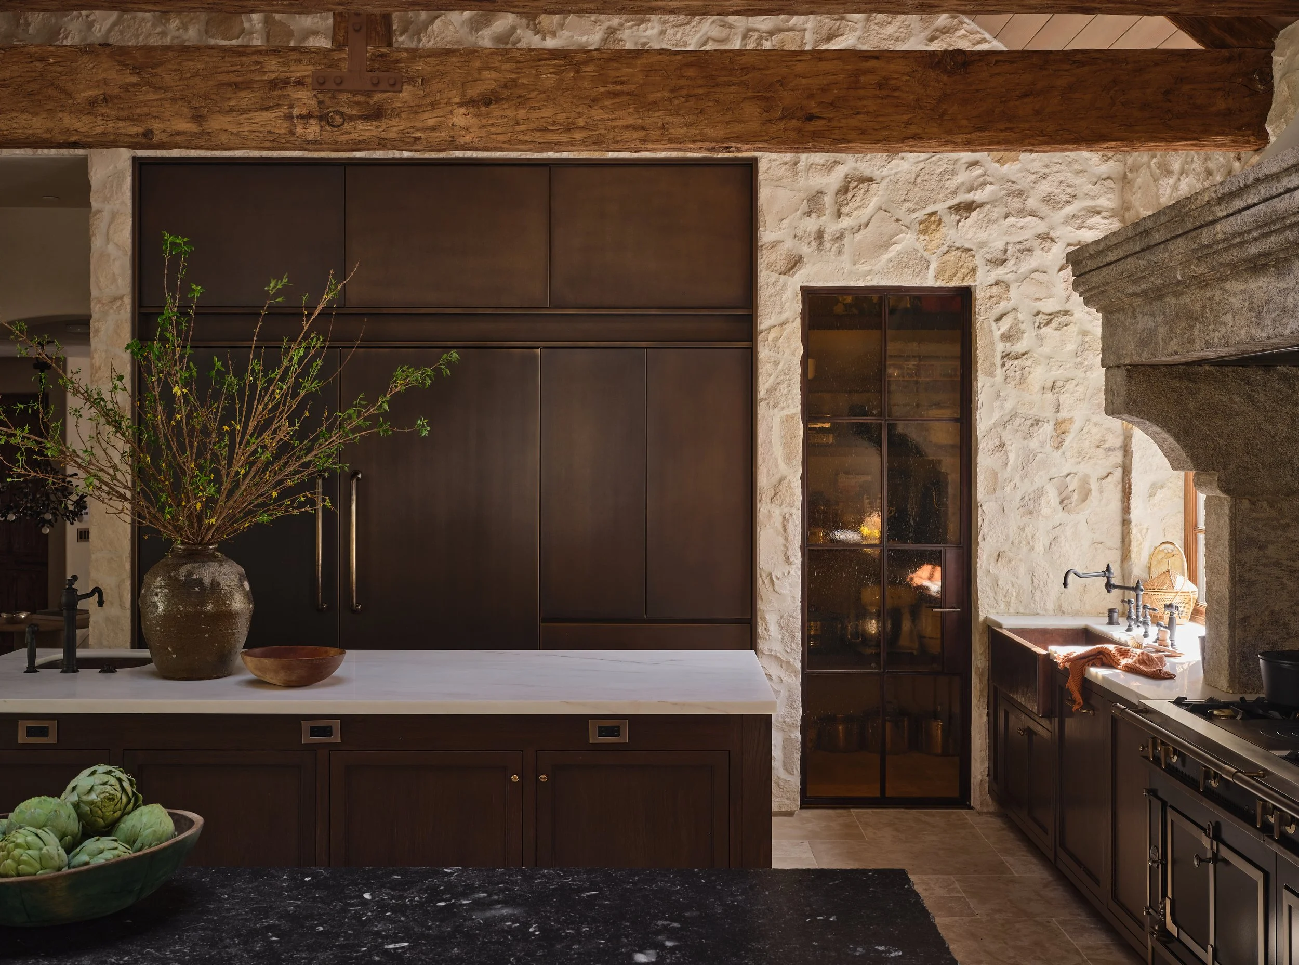
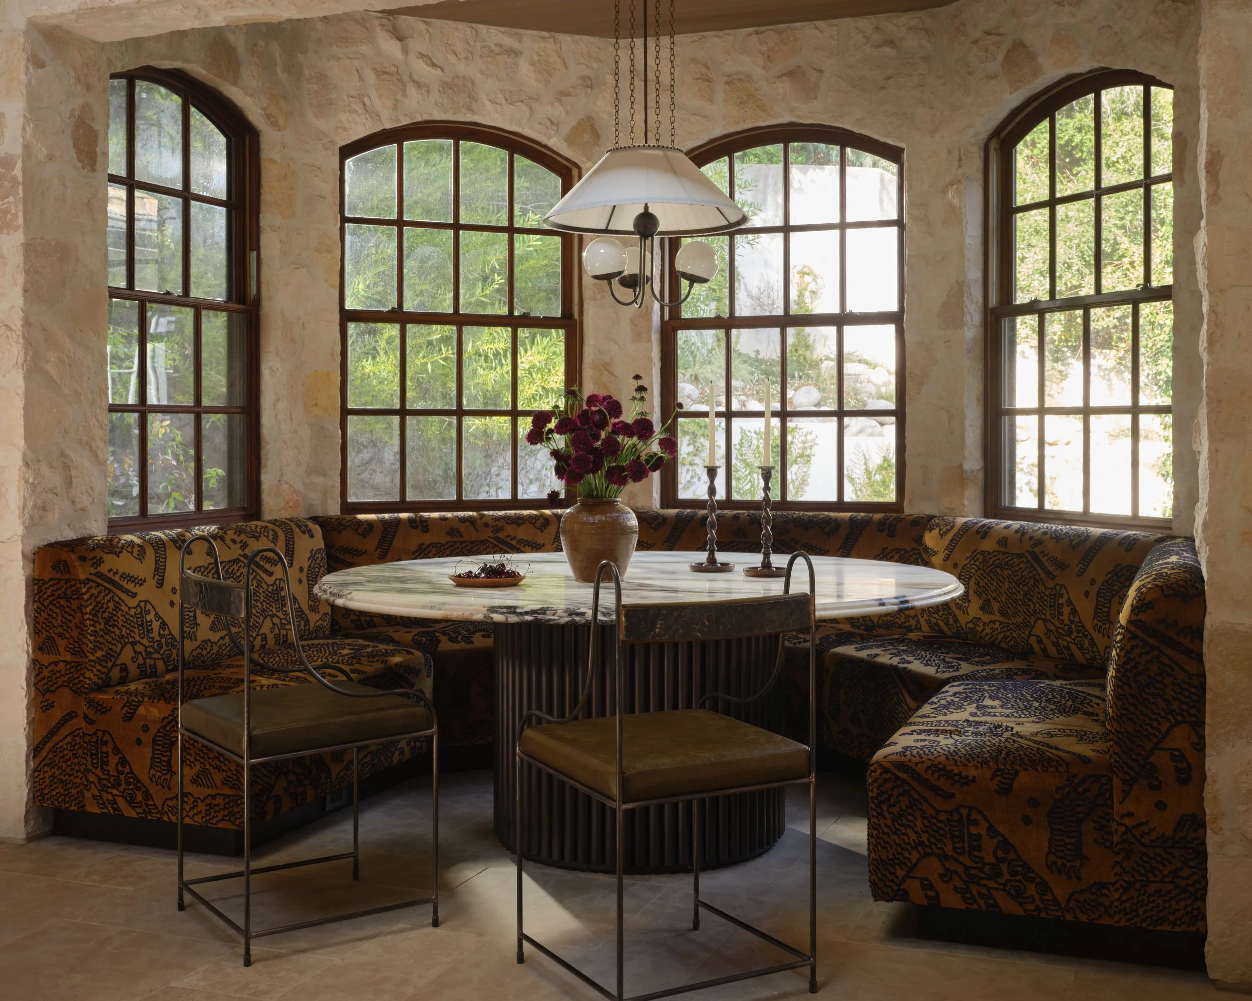
Custom cabinetry in stained oak and blackened brass pairs with a steel door inset with amber seeded glass, leading to a spacious pantry. A custom banquette upholstered Dedar’s Tiger Mountain fabric in creates a cozy breakfast nook.
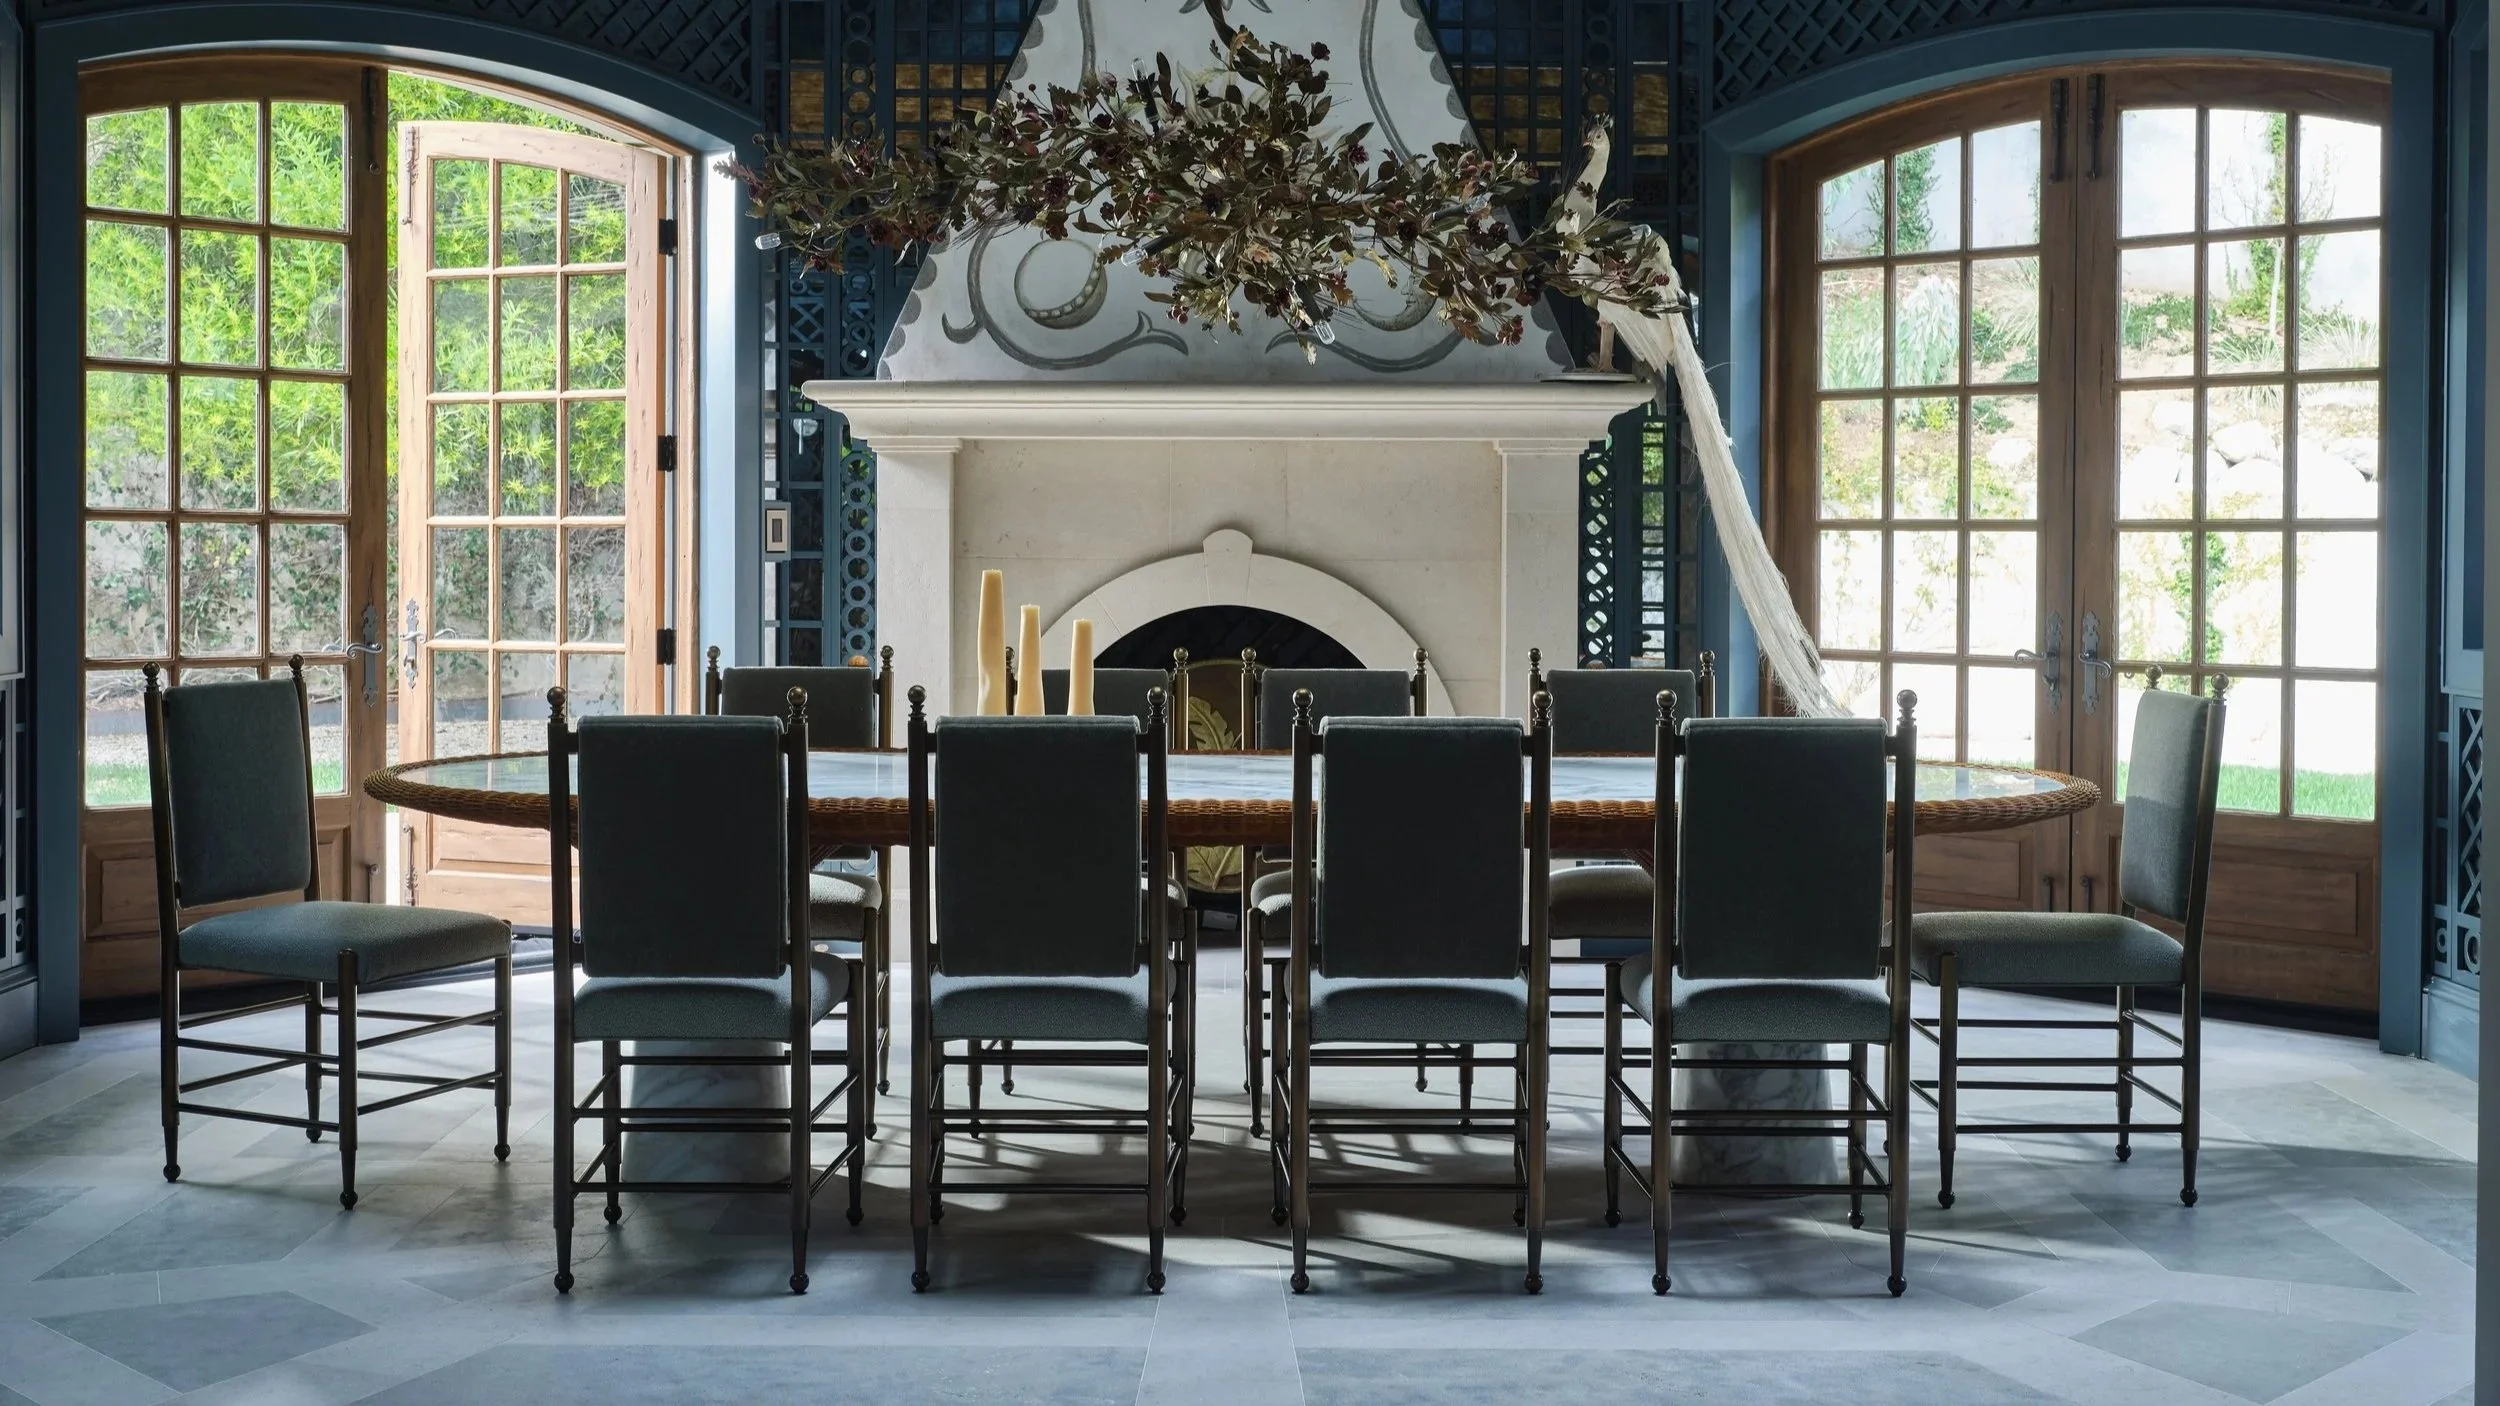
Perhaps the most enchanting space in the home, the dining room shimmers with layered reflections. The white peacock was the first piece we acquired for the home, long before any furnishings or finishes. We knew immediately it belonged here.
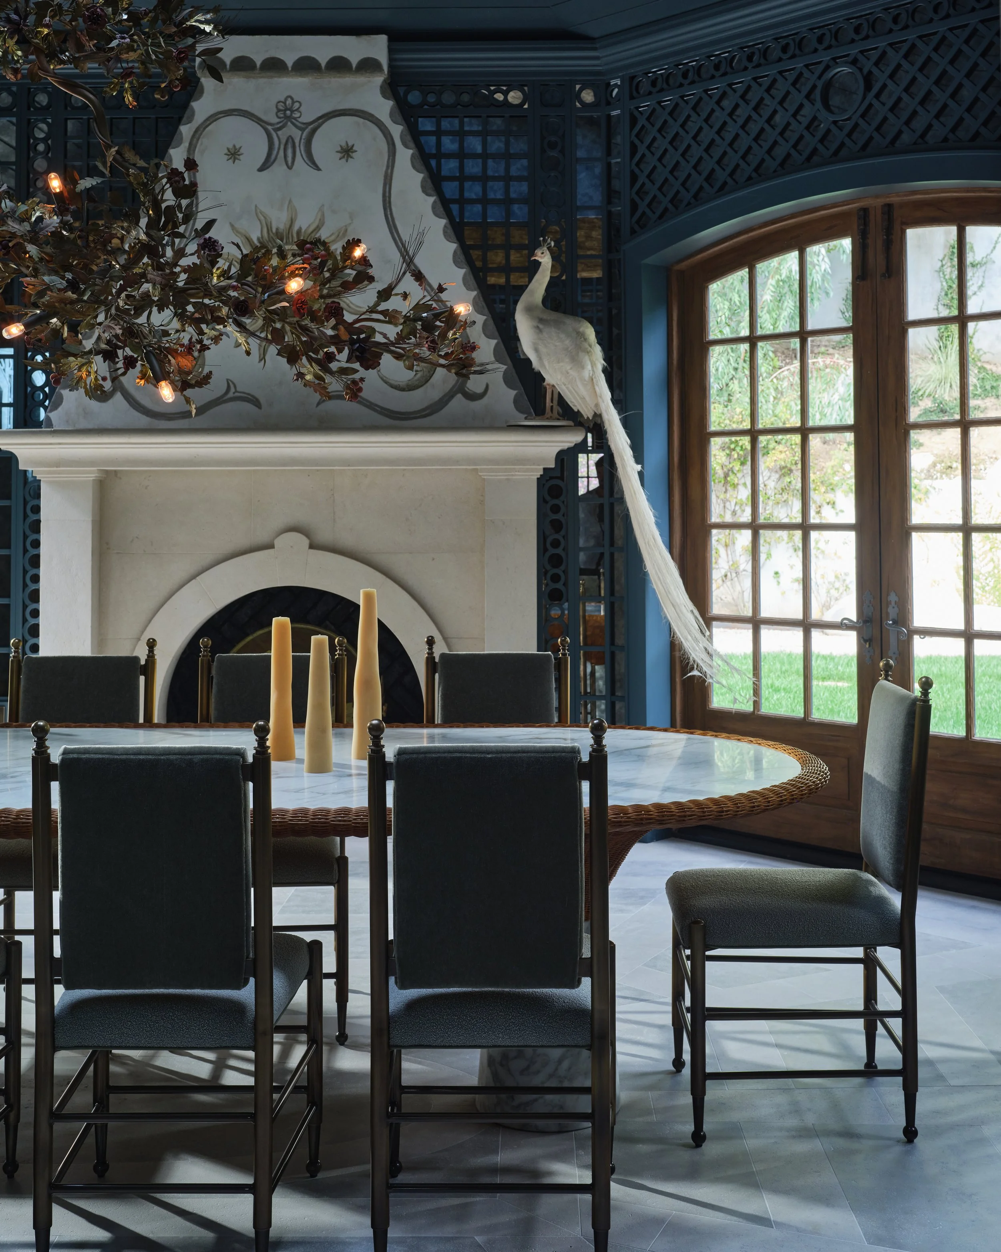
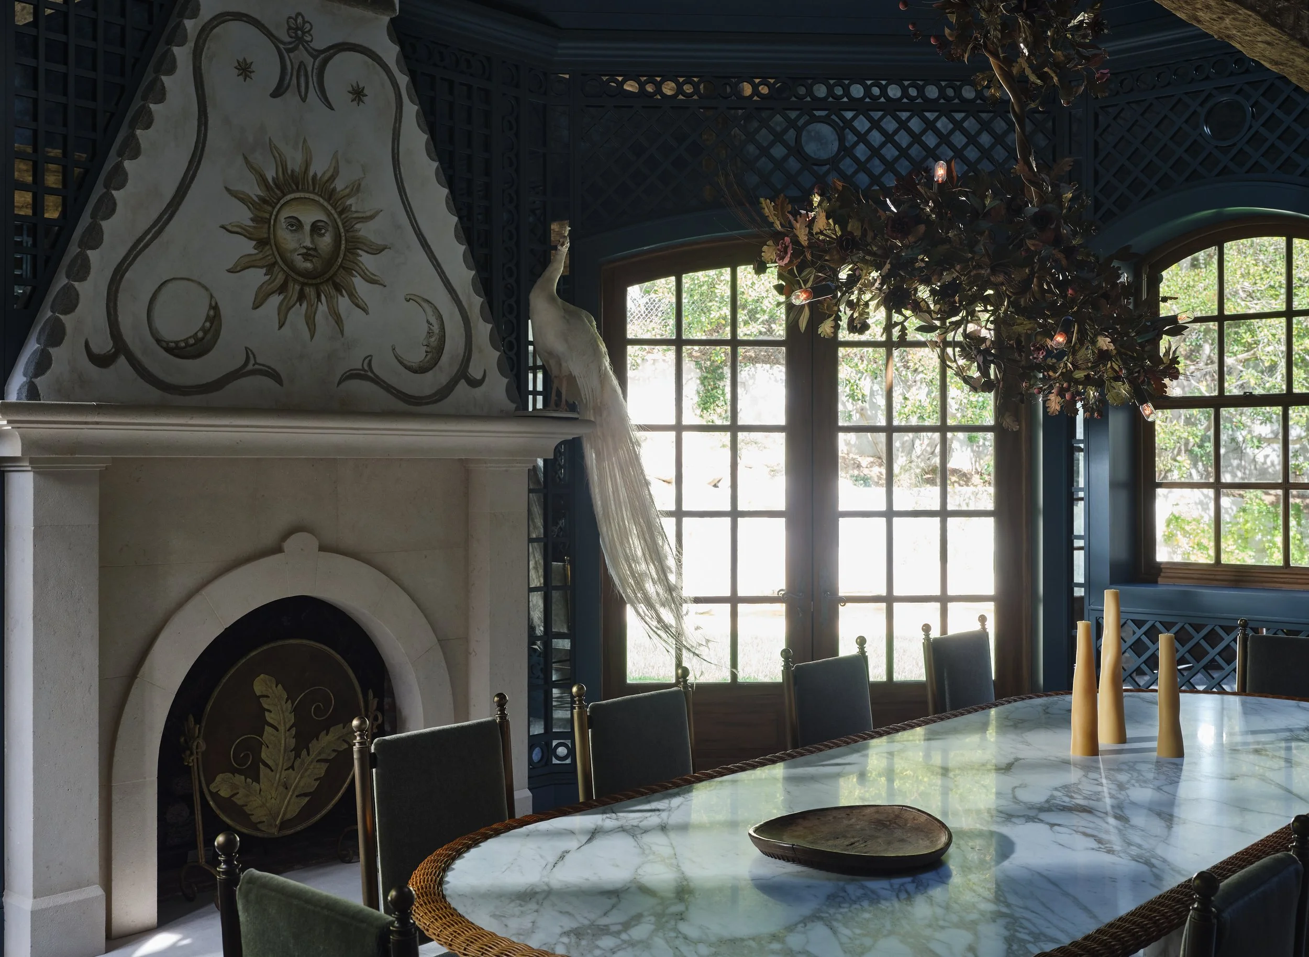
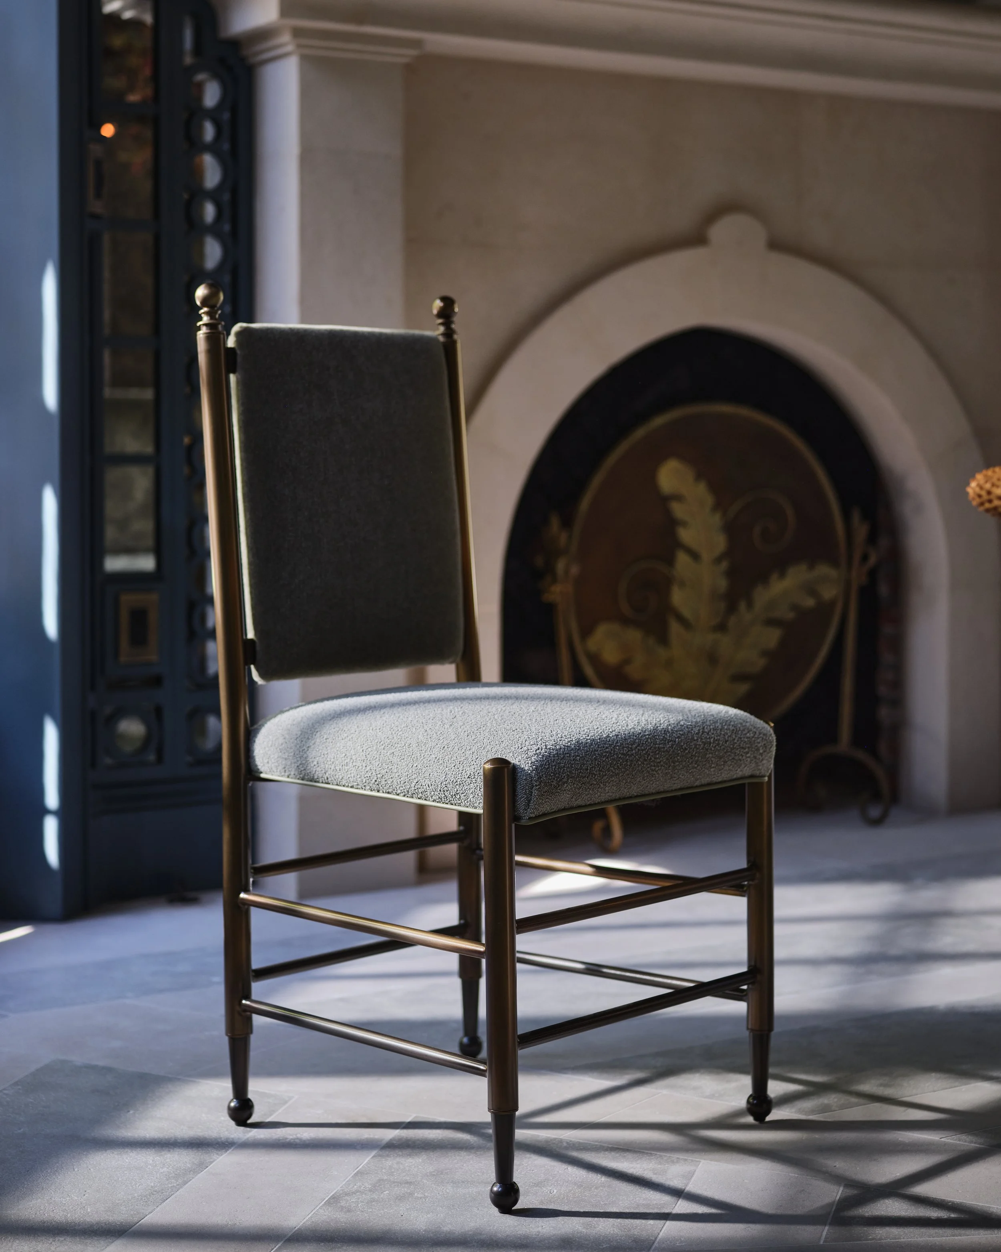
Walls are wrapped in antique mirror and custom treillage by Accents of France. A new limestone mantel features a fresco by artist Ilia Fresco, we worked with Cox London to design a custom chandelier adorned with leaves and berries of forged iron and brass. Bespoke dining chairs with an ombre patinaed brass covered in a green mohair.
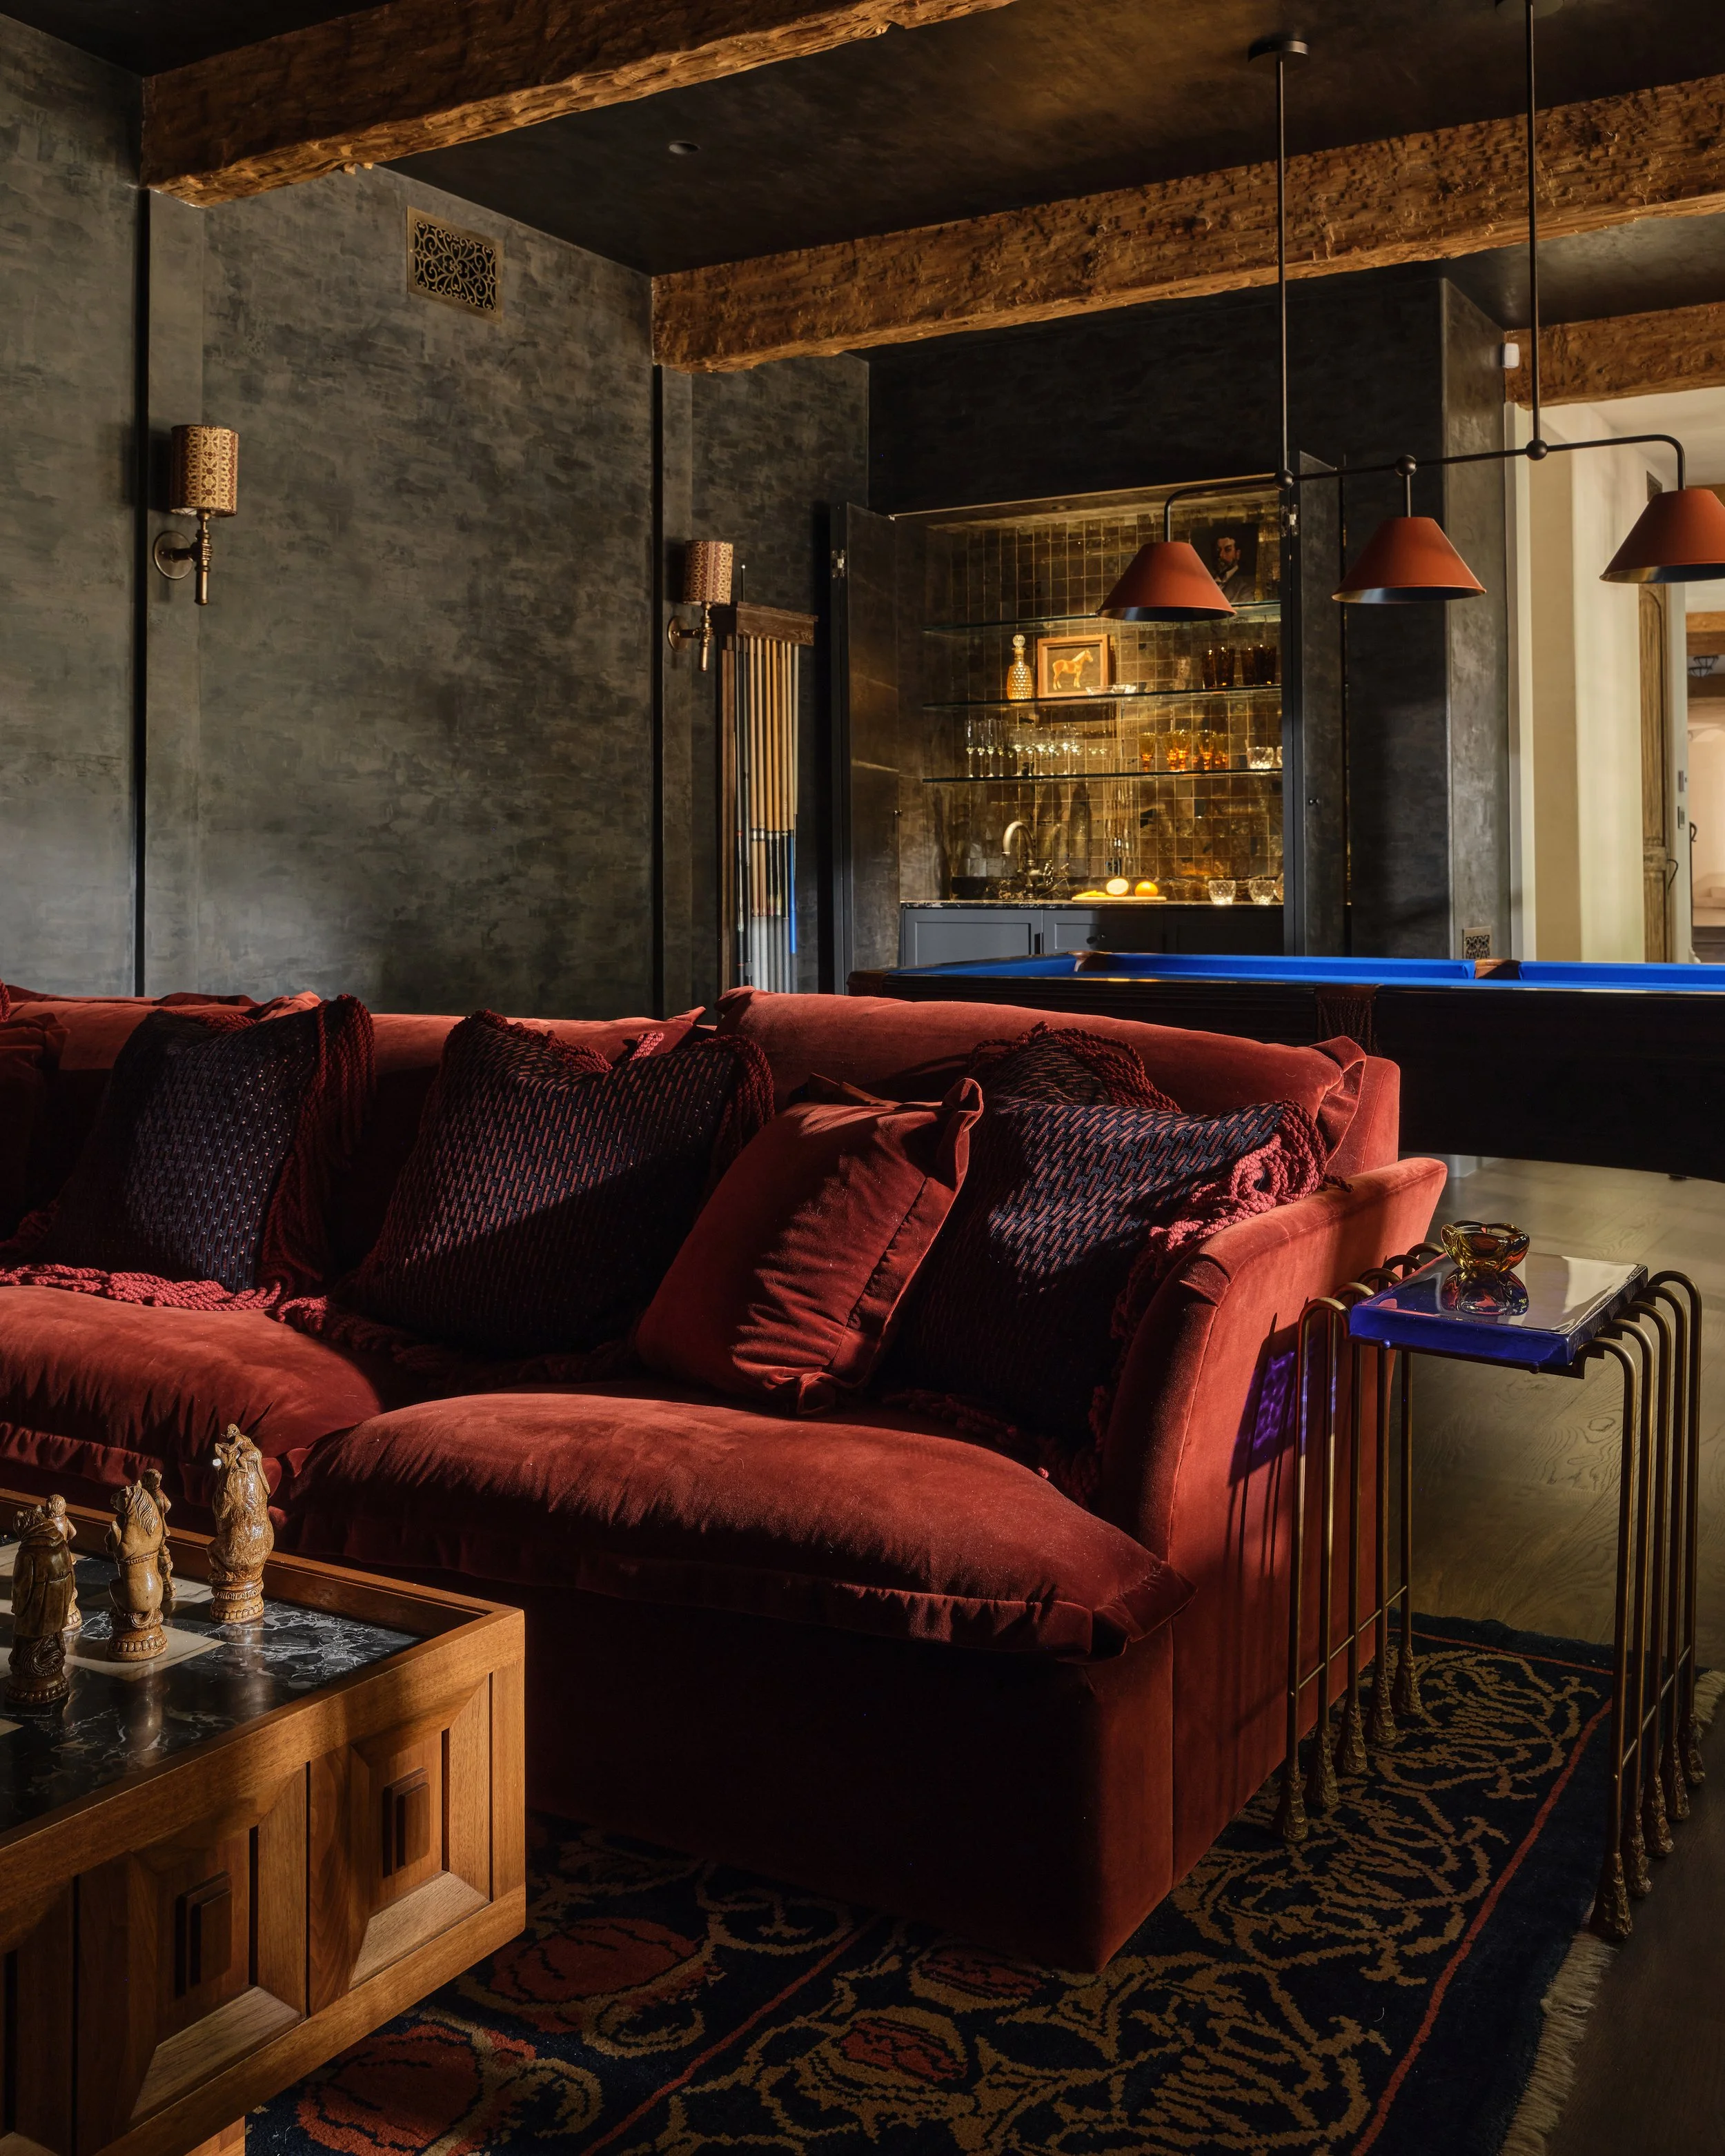
This parlor serves as his private refuge, a moody, masculine sanctuary where rich textures and dramatic lighting create the perfect atmosphere for slowly savoring a fine whisky.
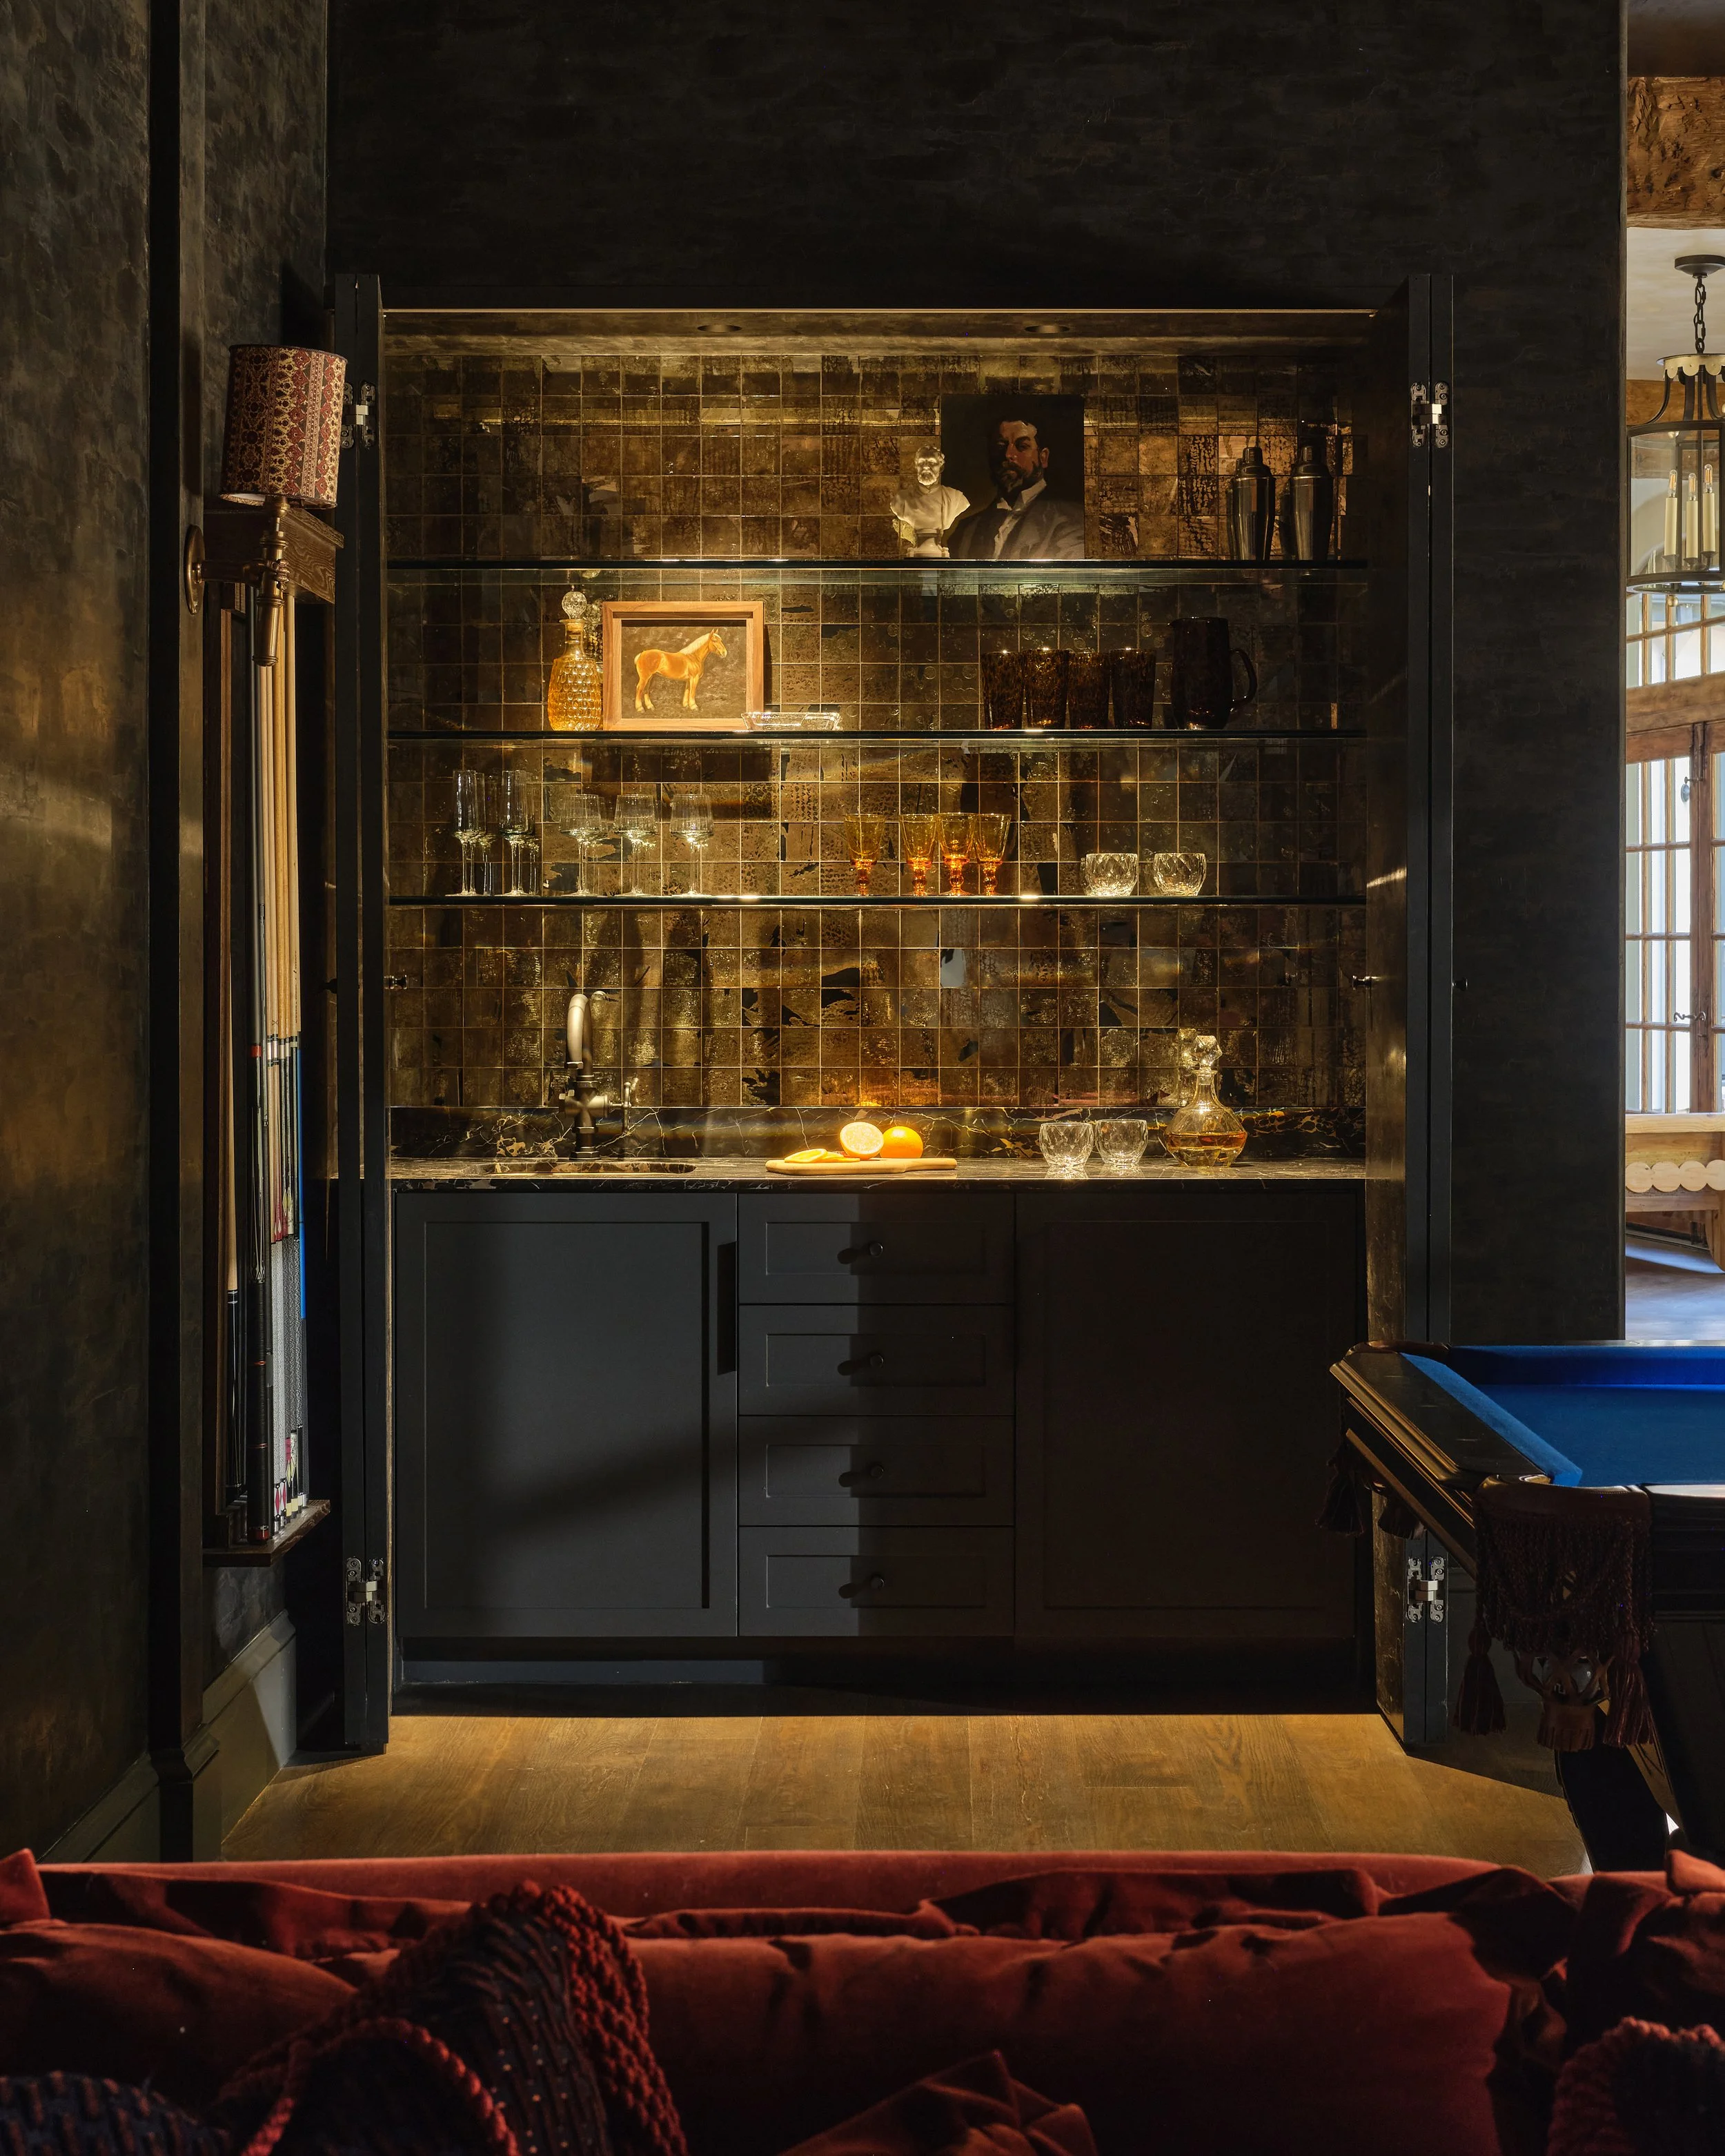
The space is enveloped in deep blue plaster walls that contrast beautifully with the rustic, weathered wood beams spanning the ceiling. A custom burgundy velvet sofa anchors the room, in front sits a custom coffee table featuring an inlaid marble top cleverly designed as an oversized chessboard. To the side, a striking cobalt glass side table by Soft Witness adds a bold pop of color and modern artistry. Tucked discreetly behind plastered doors with a shimmering tiled backsplash, the hidden wet bar stands ready to serve.
COLLABORATORS