
Laughter in the Dark
This interior, once a blank canvas, became a residence that does not shout. It smolders—a space where polarizing art and personal collections converge quietly throughout the home.
Inspired by our client’s growing collection of unique and quietly unsettling artworks—the tone for this hillside home was immediately clear. The brief called for an interior that felt masculine and undeniably cool, with a subtle nod to the effortless rebellion of James Dean. Rather than leaning into a conventional interpretation of masculinity, we allowed the client’s art collection lead the narrative. The result is an interior that feels layered and deeply personal—where vintage furniture, rare collectible design, and thoughtfully crafted bespoke details come together to create a space that is moody, expressive, and distinctly cool.
LOCATION
Hollywood, CA
COMPLETED
2026
AREA
3,000 SQFT

Previously, the kitchen was interrupted by a small floating island that fragmented the space and left little room for a proper dining area. In its place, the striking “Four Man Punch” Dining Table by EJR Barnes now anchors the room, its solid glass form allowing light and sightlines to flow freely. It’s flanked by green lacquer “Dialogo” Dining Chairs by Tobia Scarpa for Tacchini, while a custom “Bottle Tiered Mobile” chandelier by David Weeks cascades above—illuminating the gallery-like double-height space.
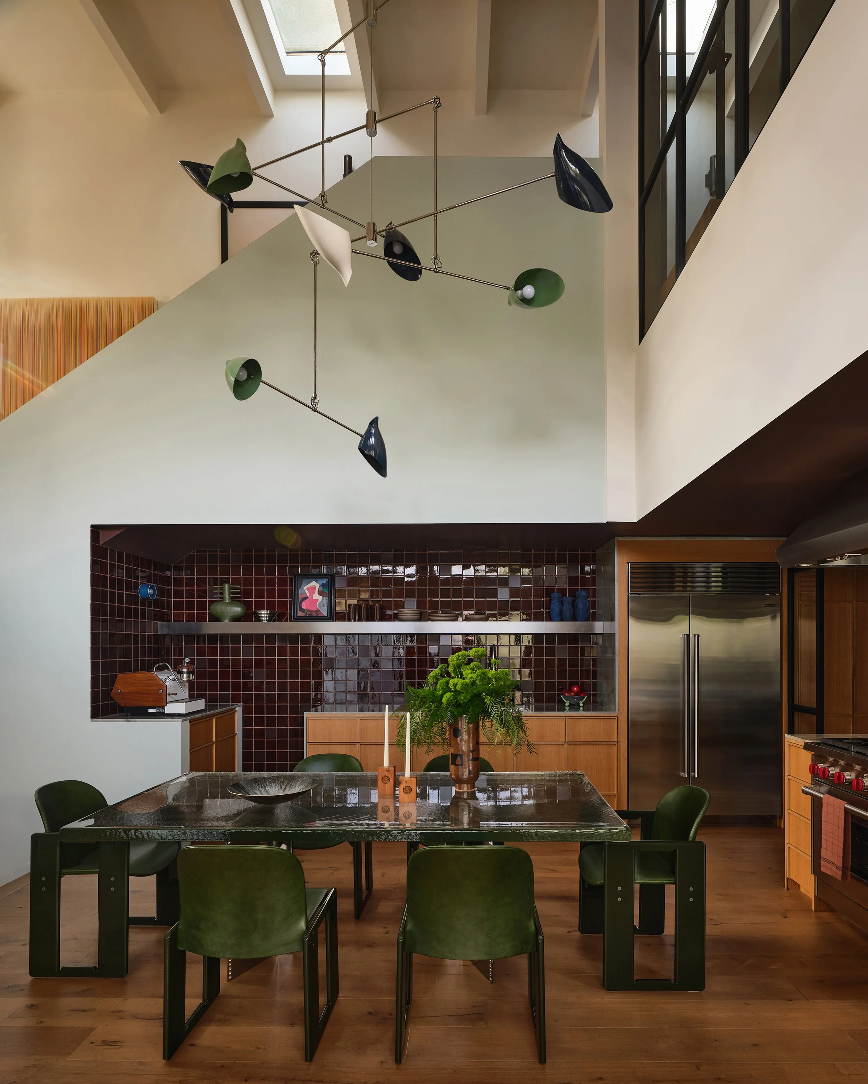
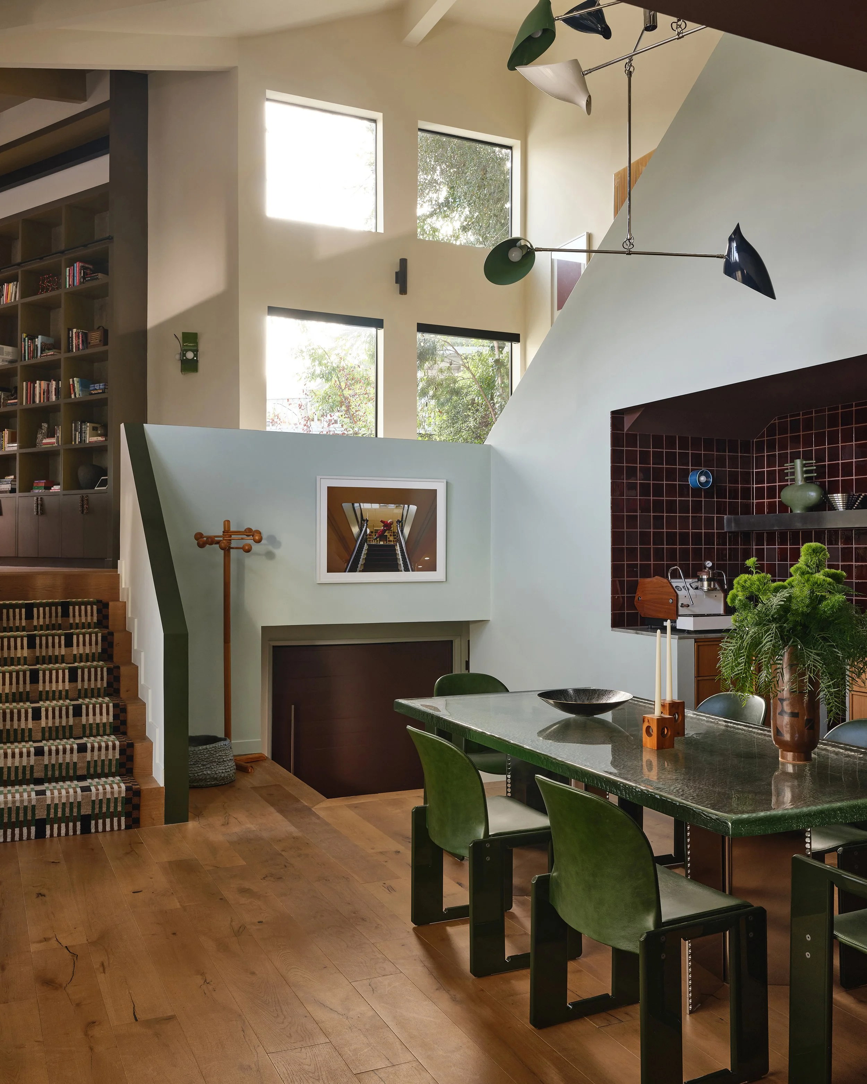
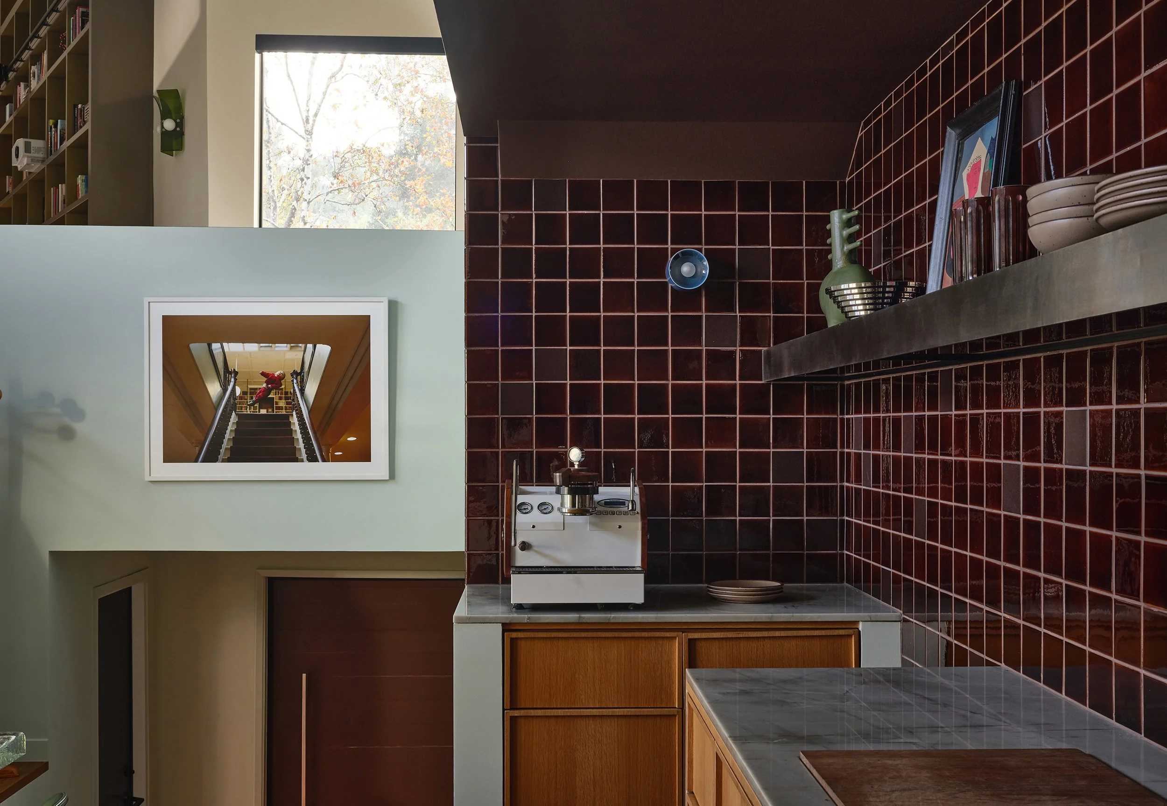
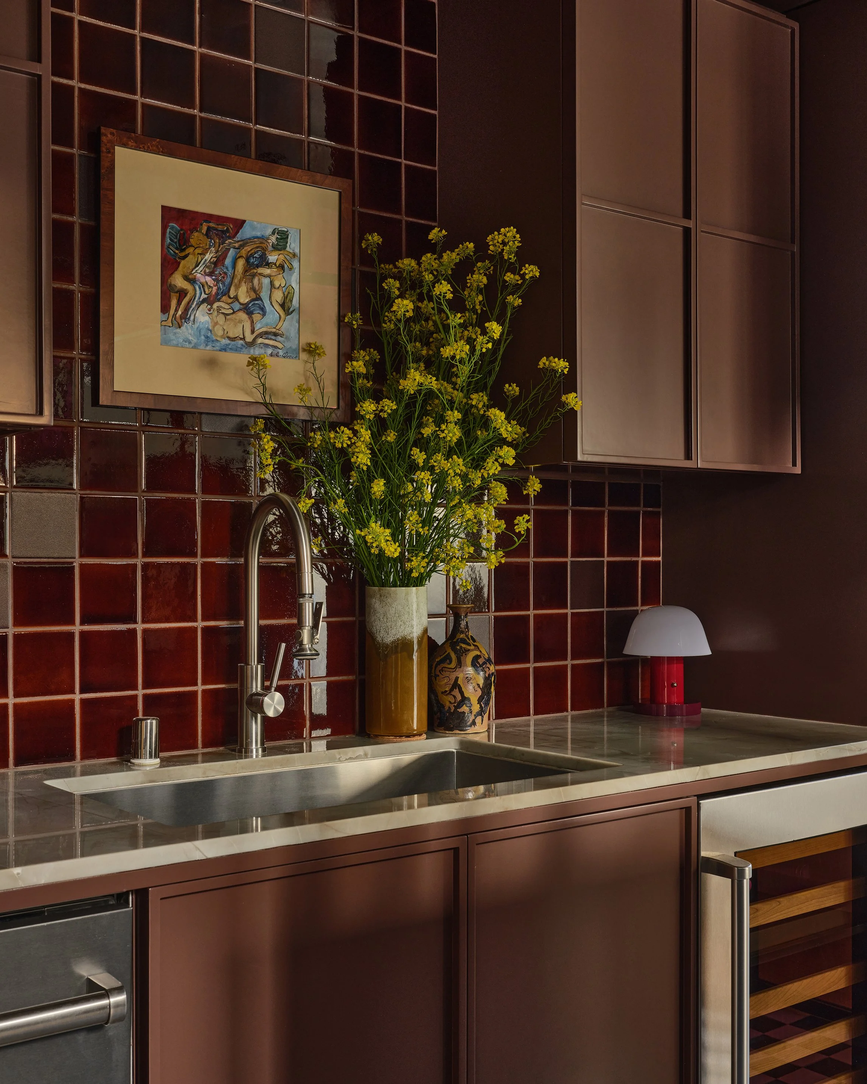
Upon entering the home, you’re immediately drawn into the kitchen, where the architecture of the main space unfolds. To emphasize its sculptural geometry, the walls are boldly color-blocked—an intentional gesture inspired by the layered materiality of Carlo Scarpa’s Villa Ottolenghi.
Placed poignantly (and a little ominously) above the stairs is Rachel Hullin’s “Flight of the Scholar” from her Flying Henry series.
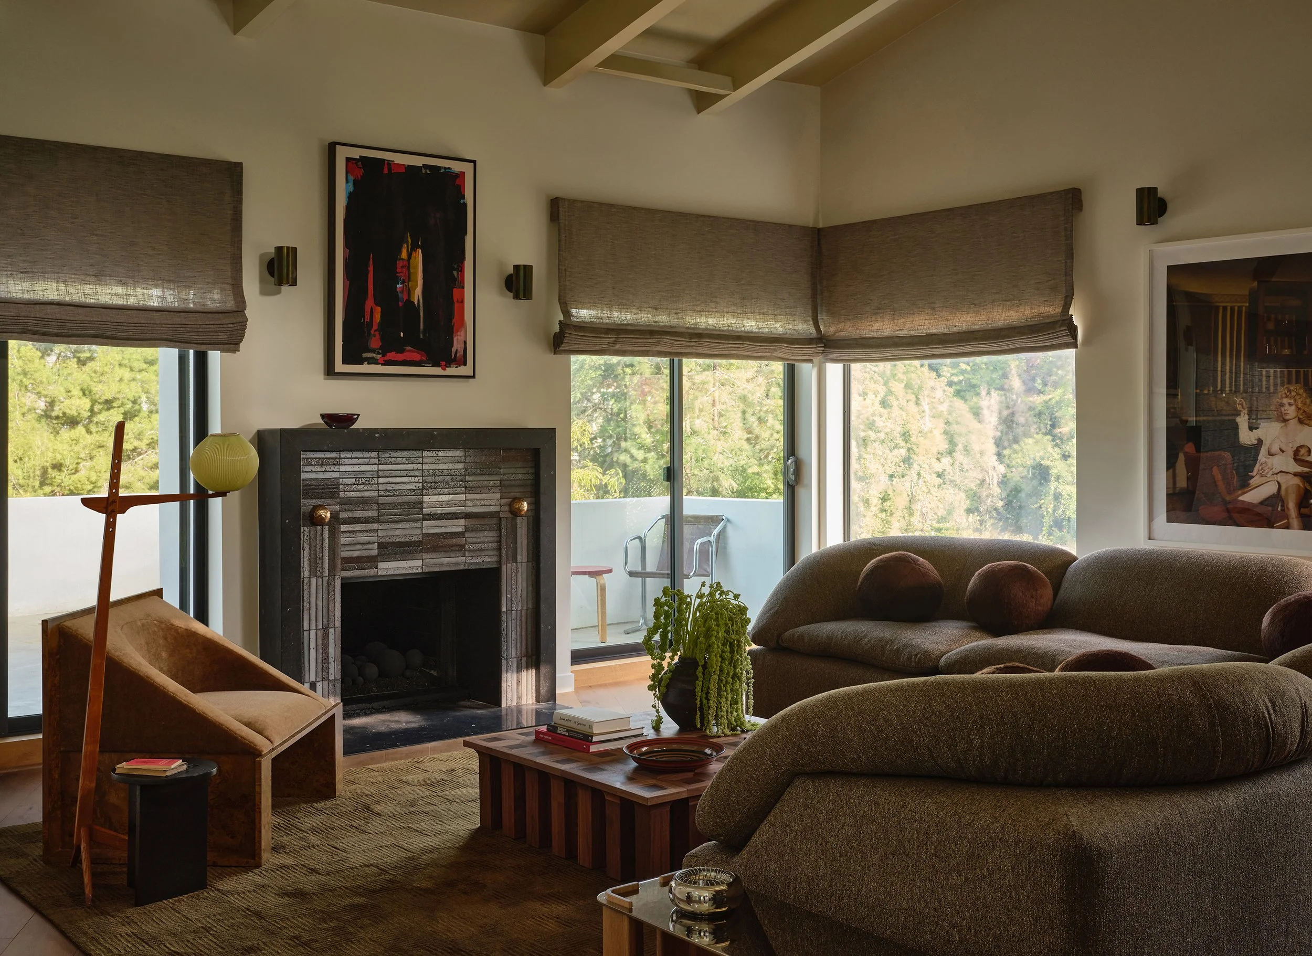
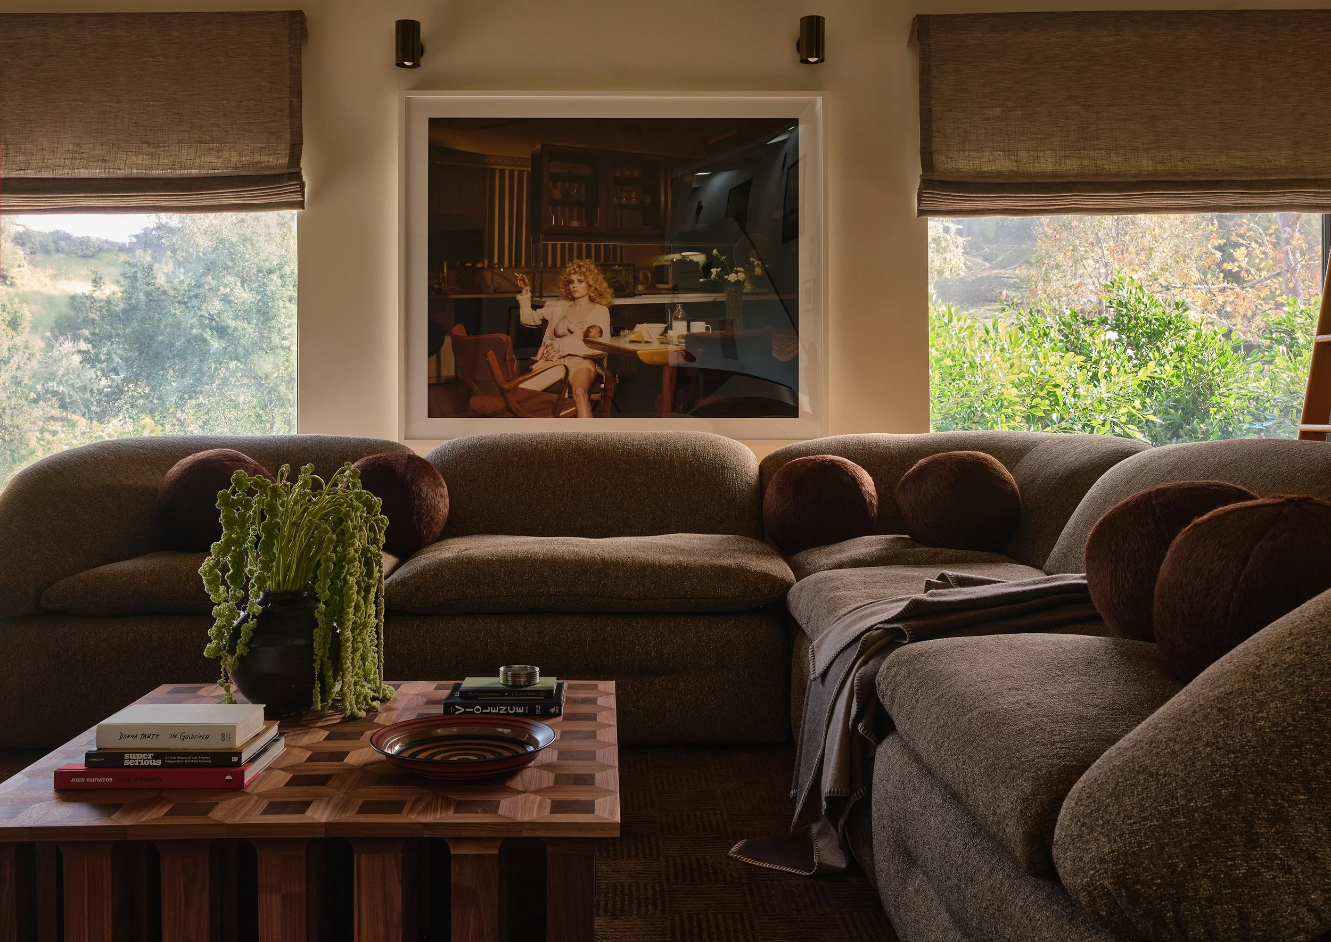
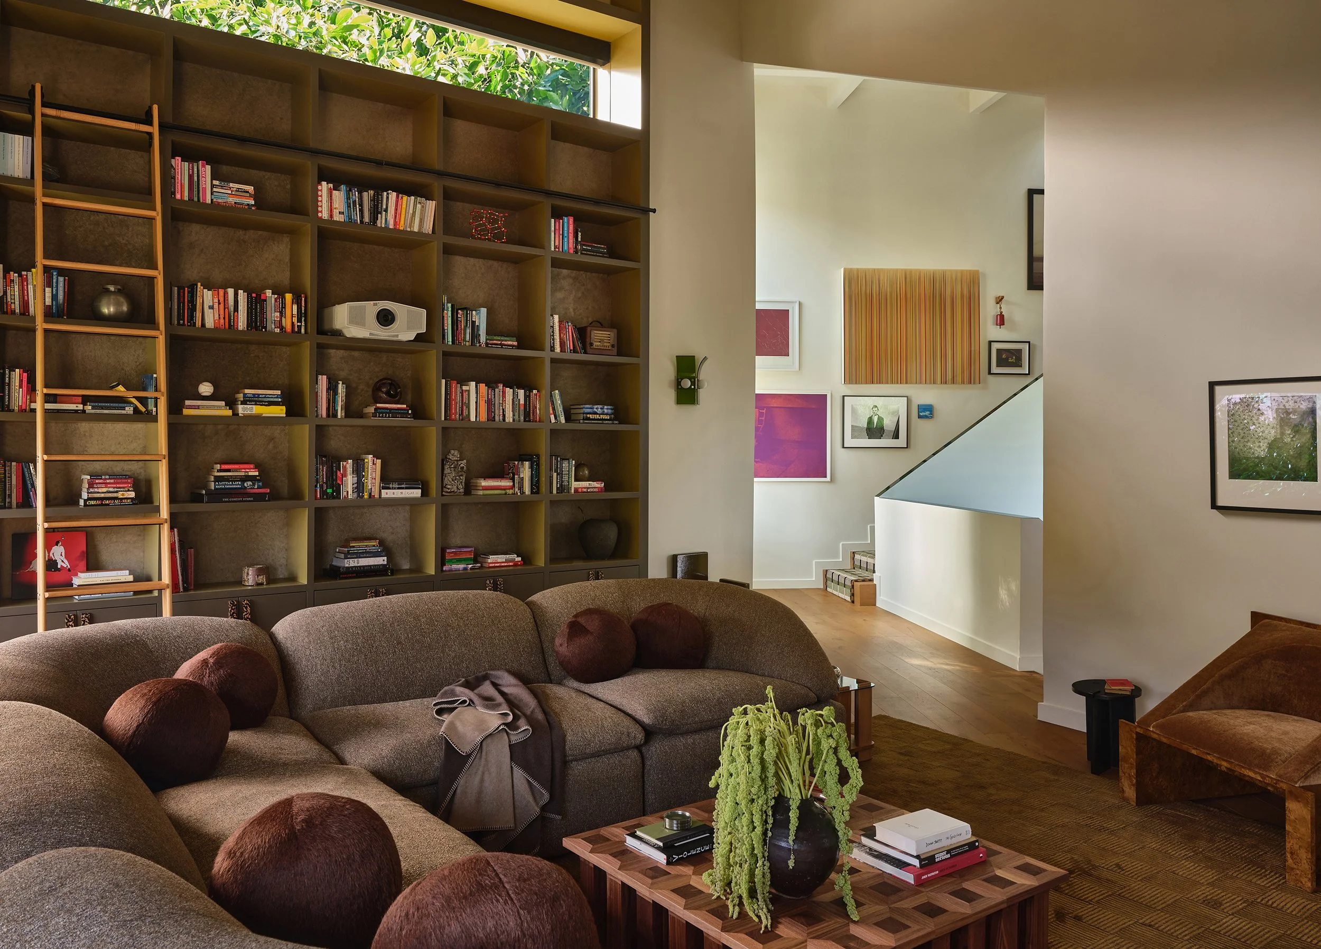
In the gallery-like living room, a striking photograph by Nadia Lee Cohen from the clients own collection draws you in. The newly debuted “Butter Sofa” by Faye Toogood for Tacchini, upholstered in “Bora Bora Bronze” by Mokum and set atop the “Tesselation” rug by Texturehaus. In front, the sculptural “Arcus Coffee Table by Tim Vranken—with its beautiful trompe-l'oeil top—becomes a landing place for the client’s ever-growing stack of books between reads.
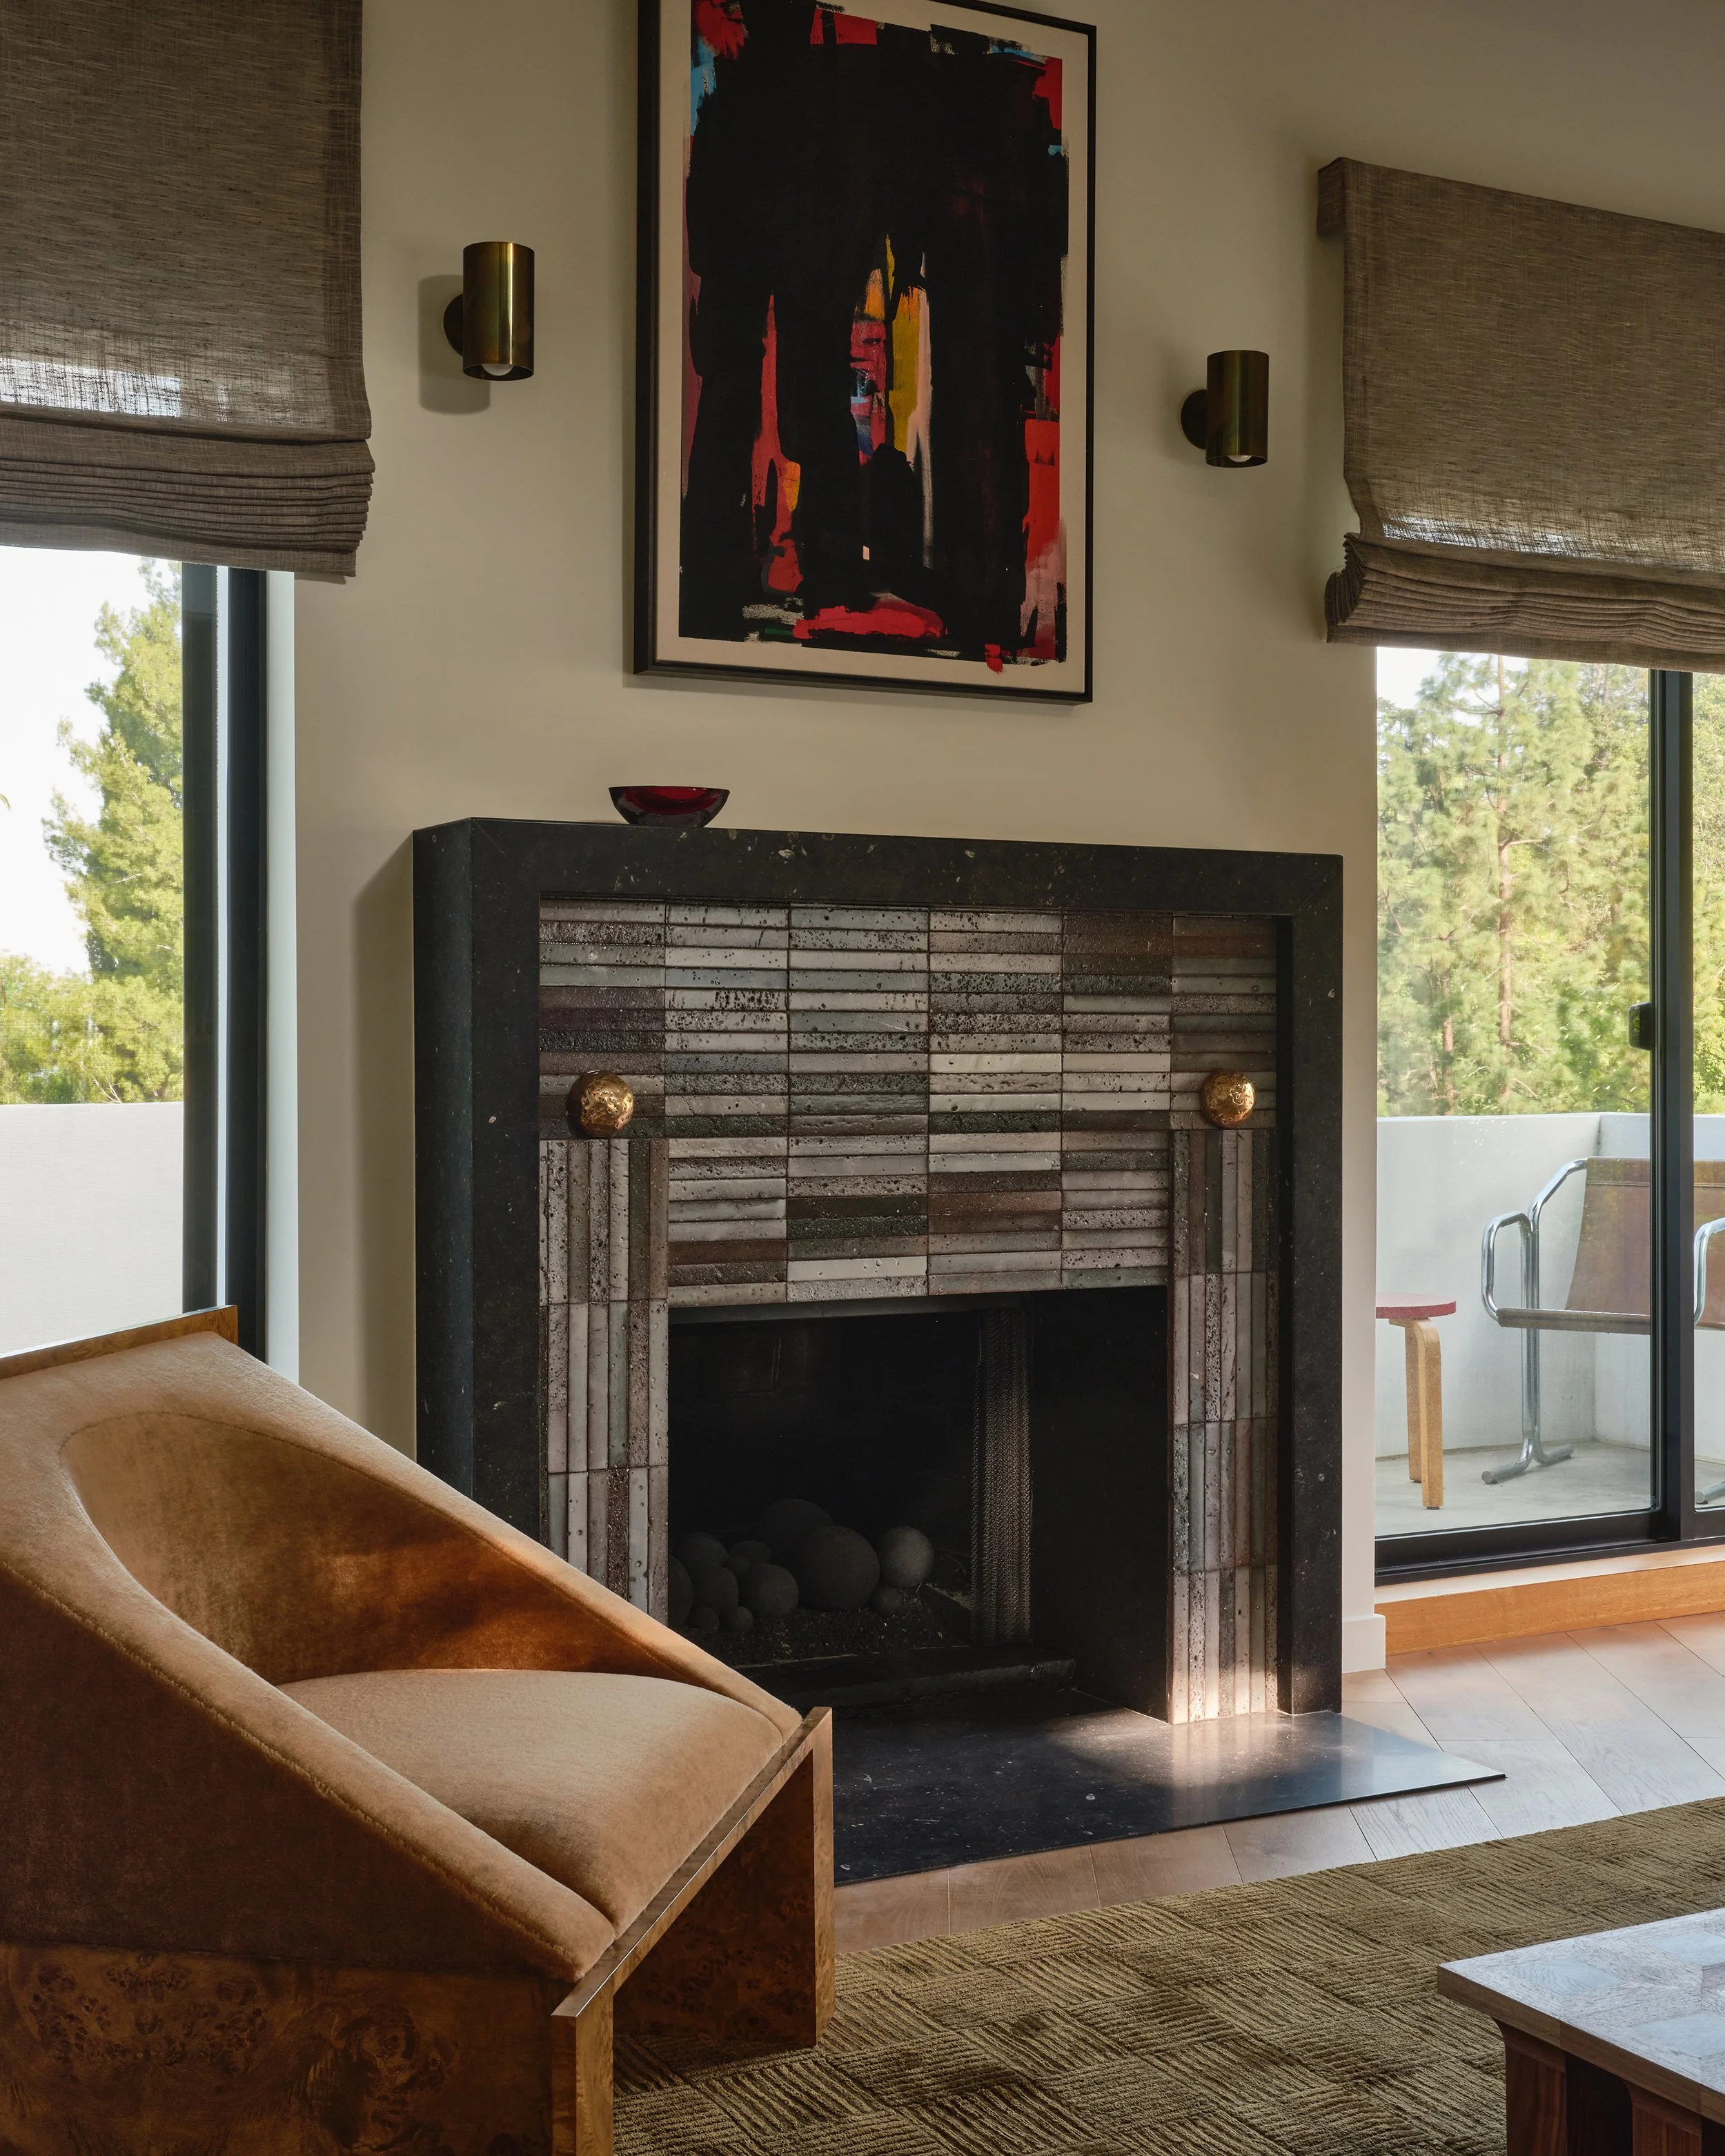
The fireplace was clad in Eco Outdoor’s Ether Lava Sticks with a honed granite surround sourced from Gem International. Incorporated into the facade, two cast white bronze spheres—commissioned by RVD and crafted by Alan Olick of Brite Plating—act as quietly surreal punctuation marks.
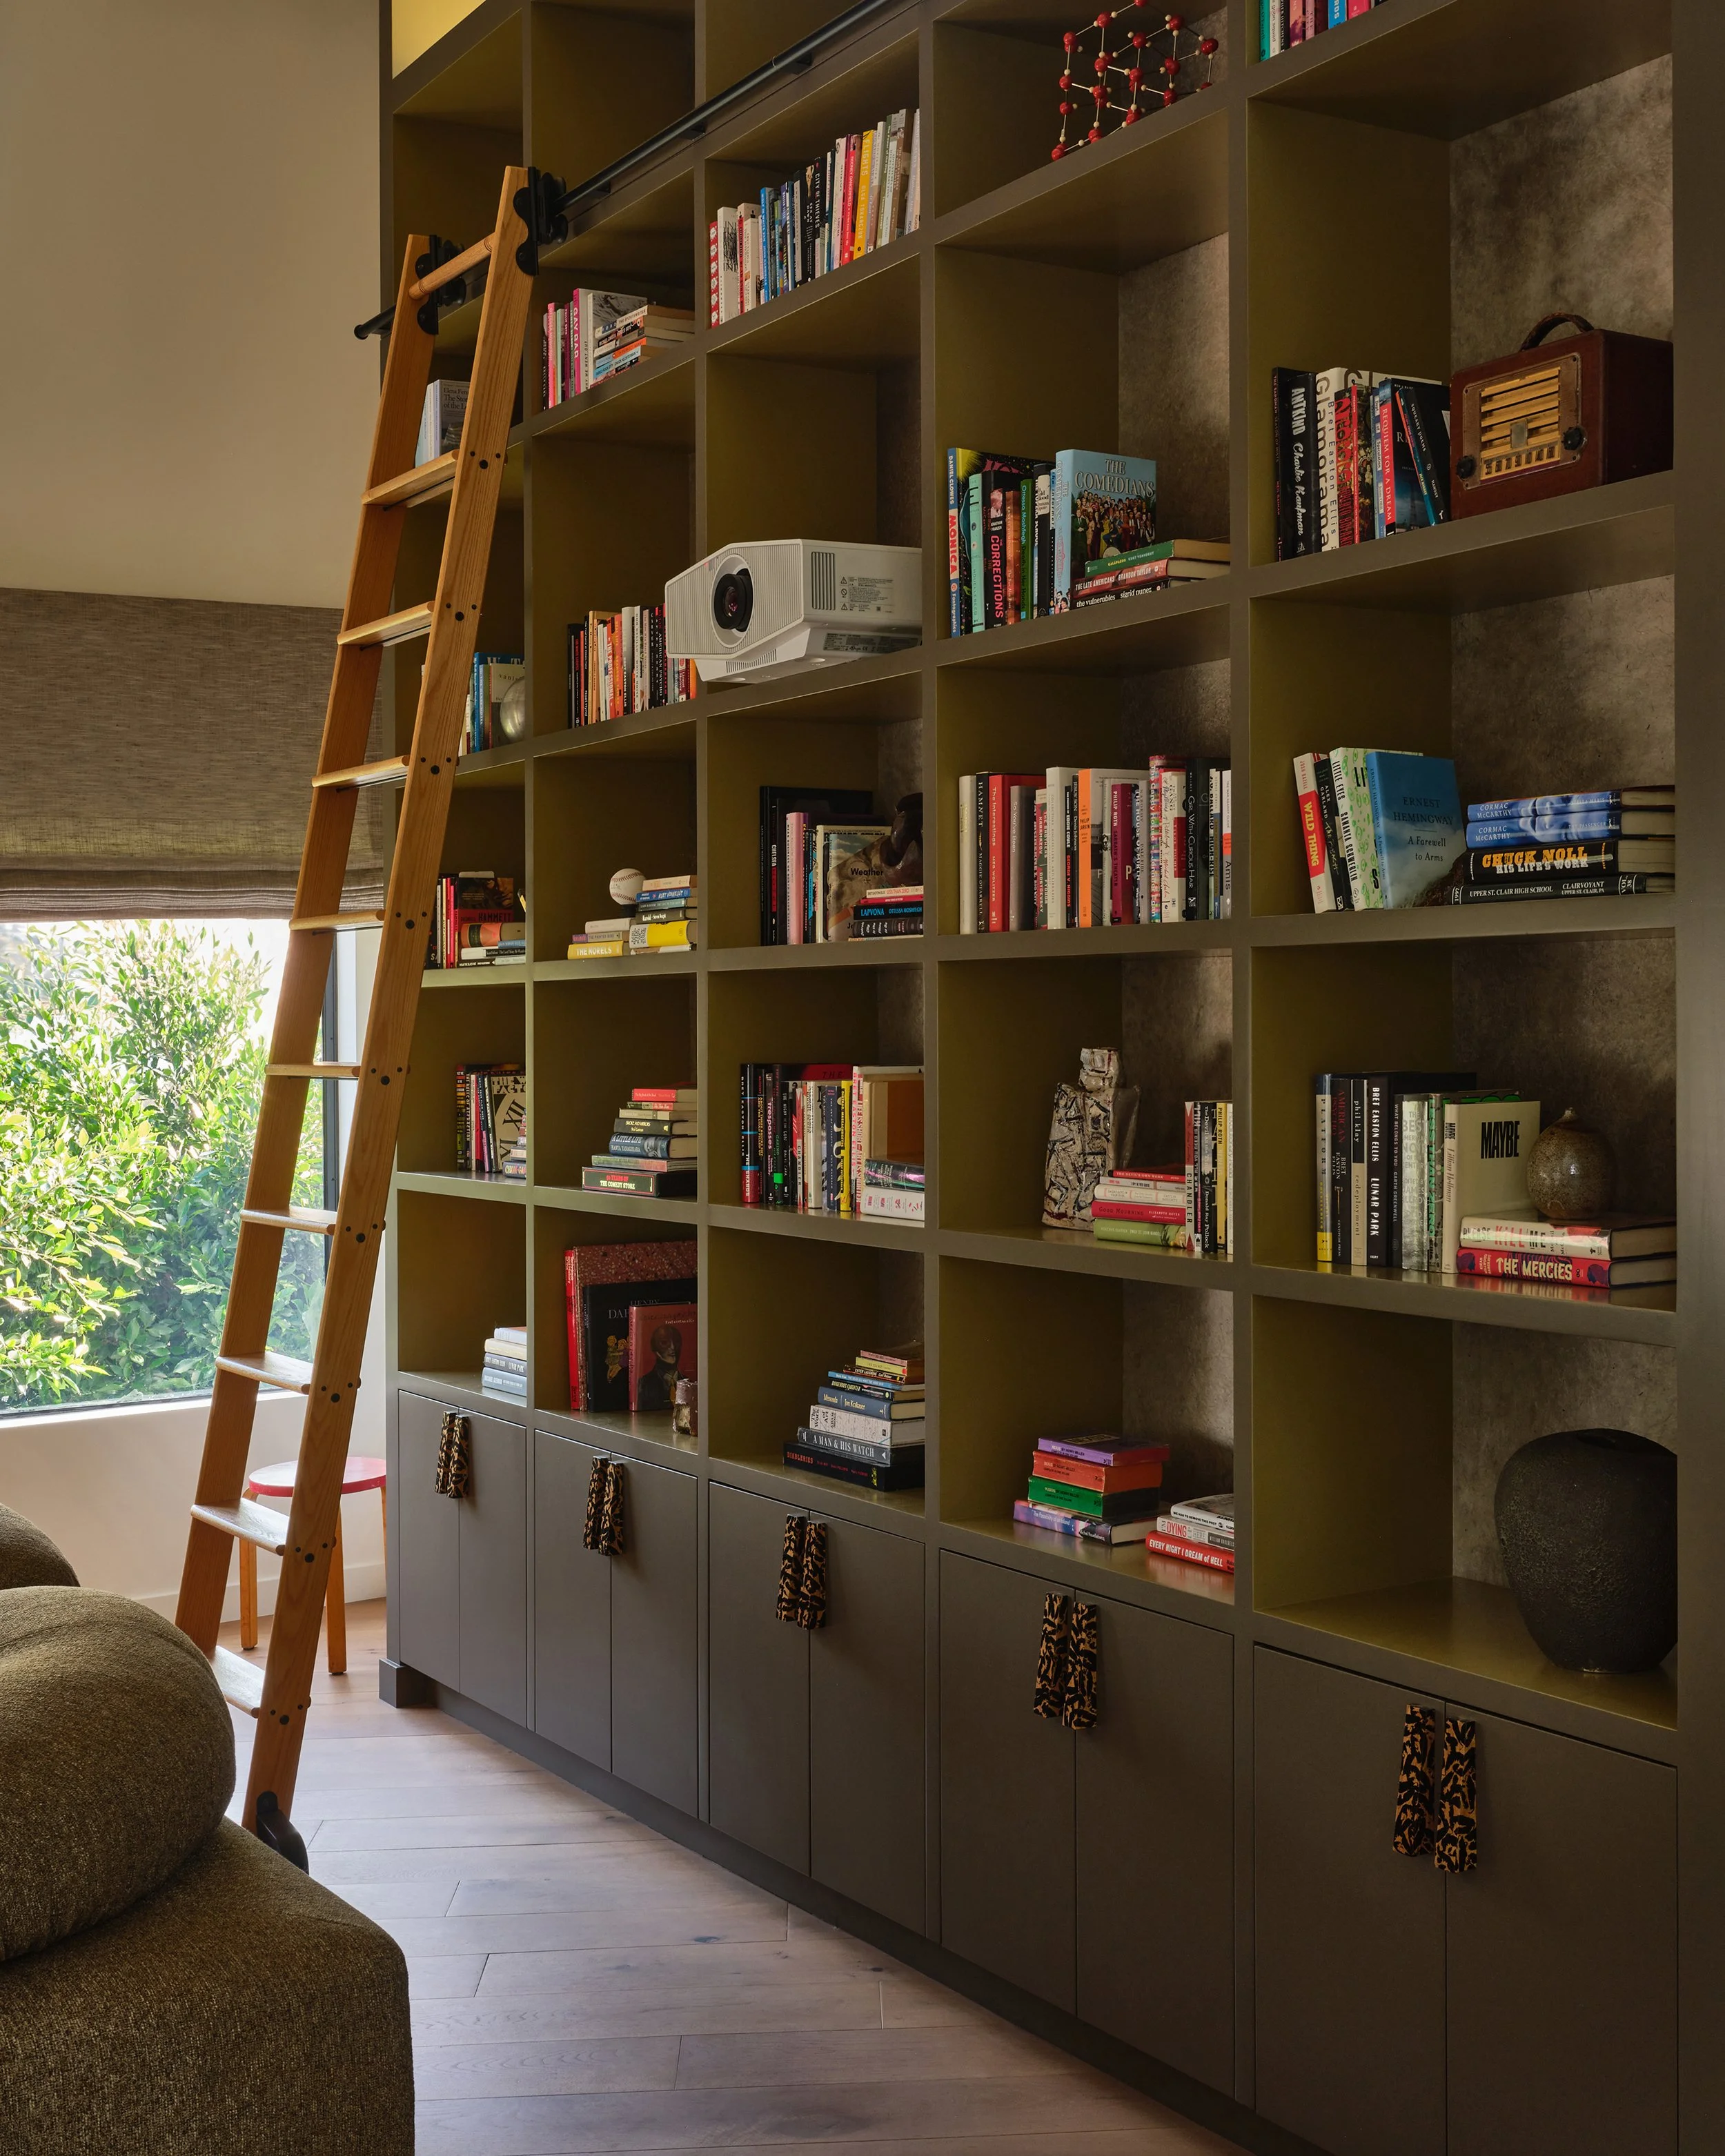
A towering built-in bookshelf with a rolling library ladder provides ample room for the client’s expanding collection. Painted in Benjamin Moore’s “Thyme” and “North Creek Brown”, and backed with handmade Italian Landscapes wallpaper by Cannon Bullock, the shelves read as a graphic installation. Oversized pulls by Atelier Jonathan Cohen transform the cabinet doors into sculptural accents.
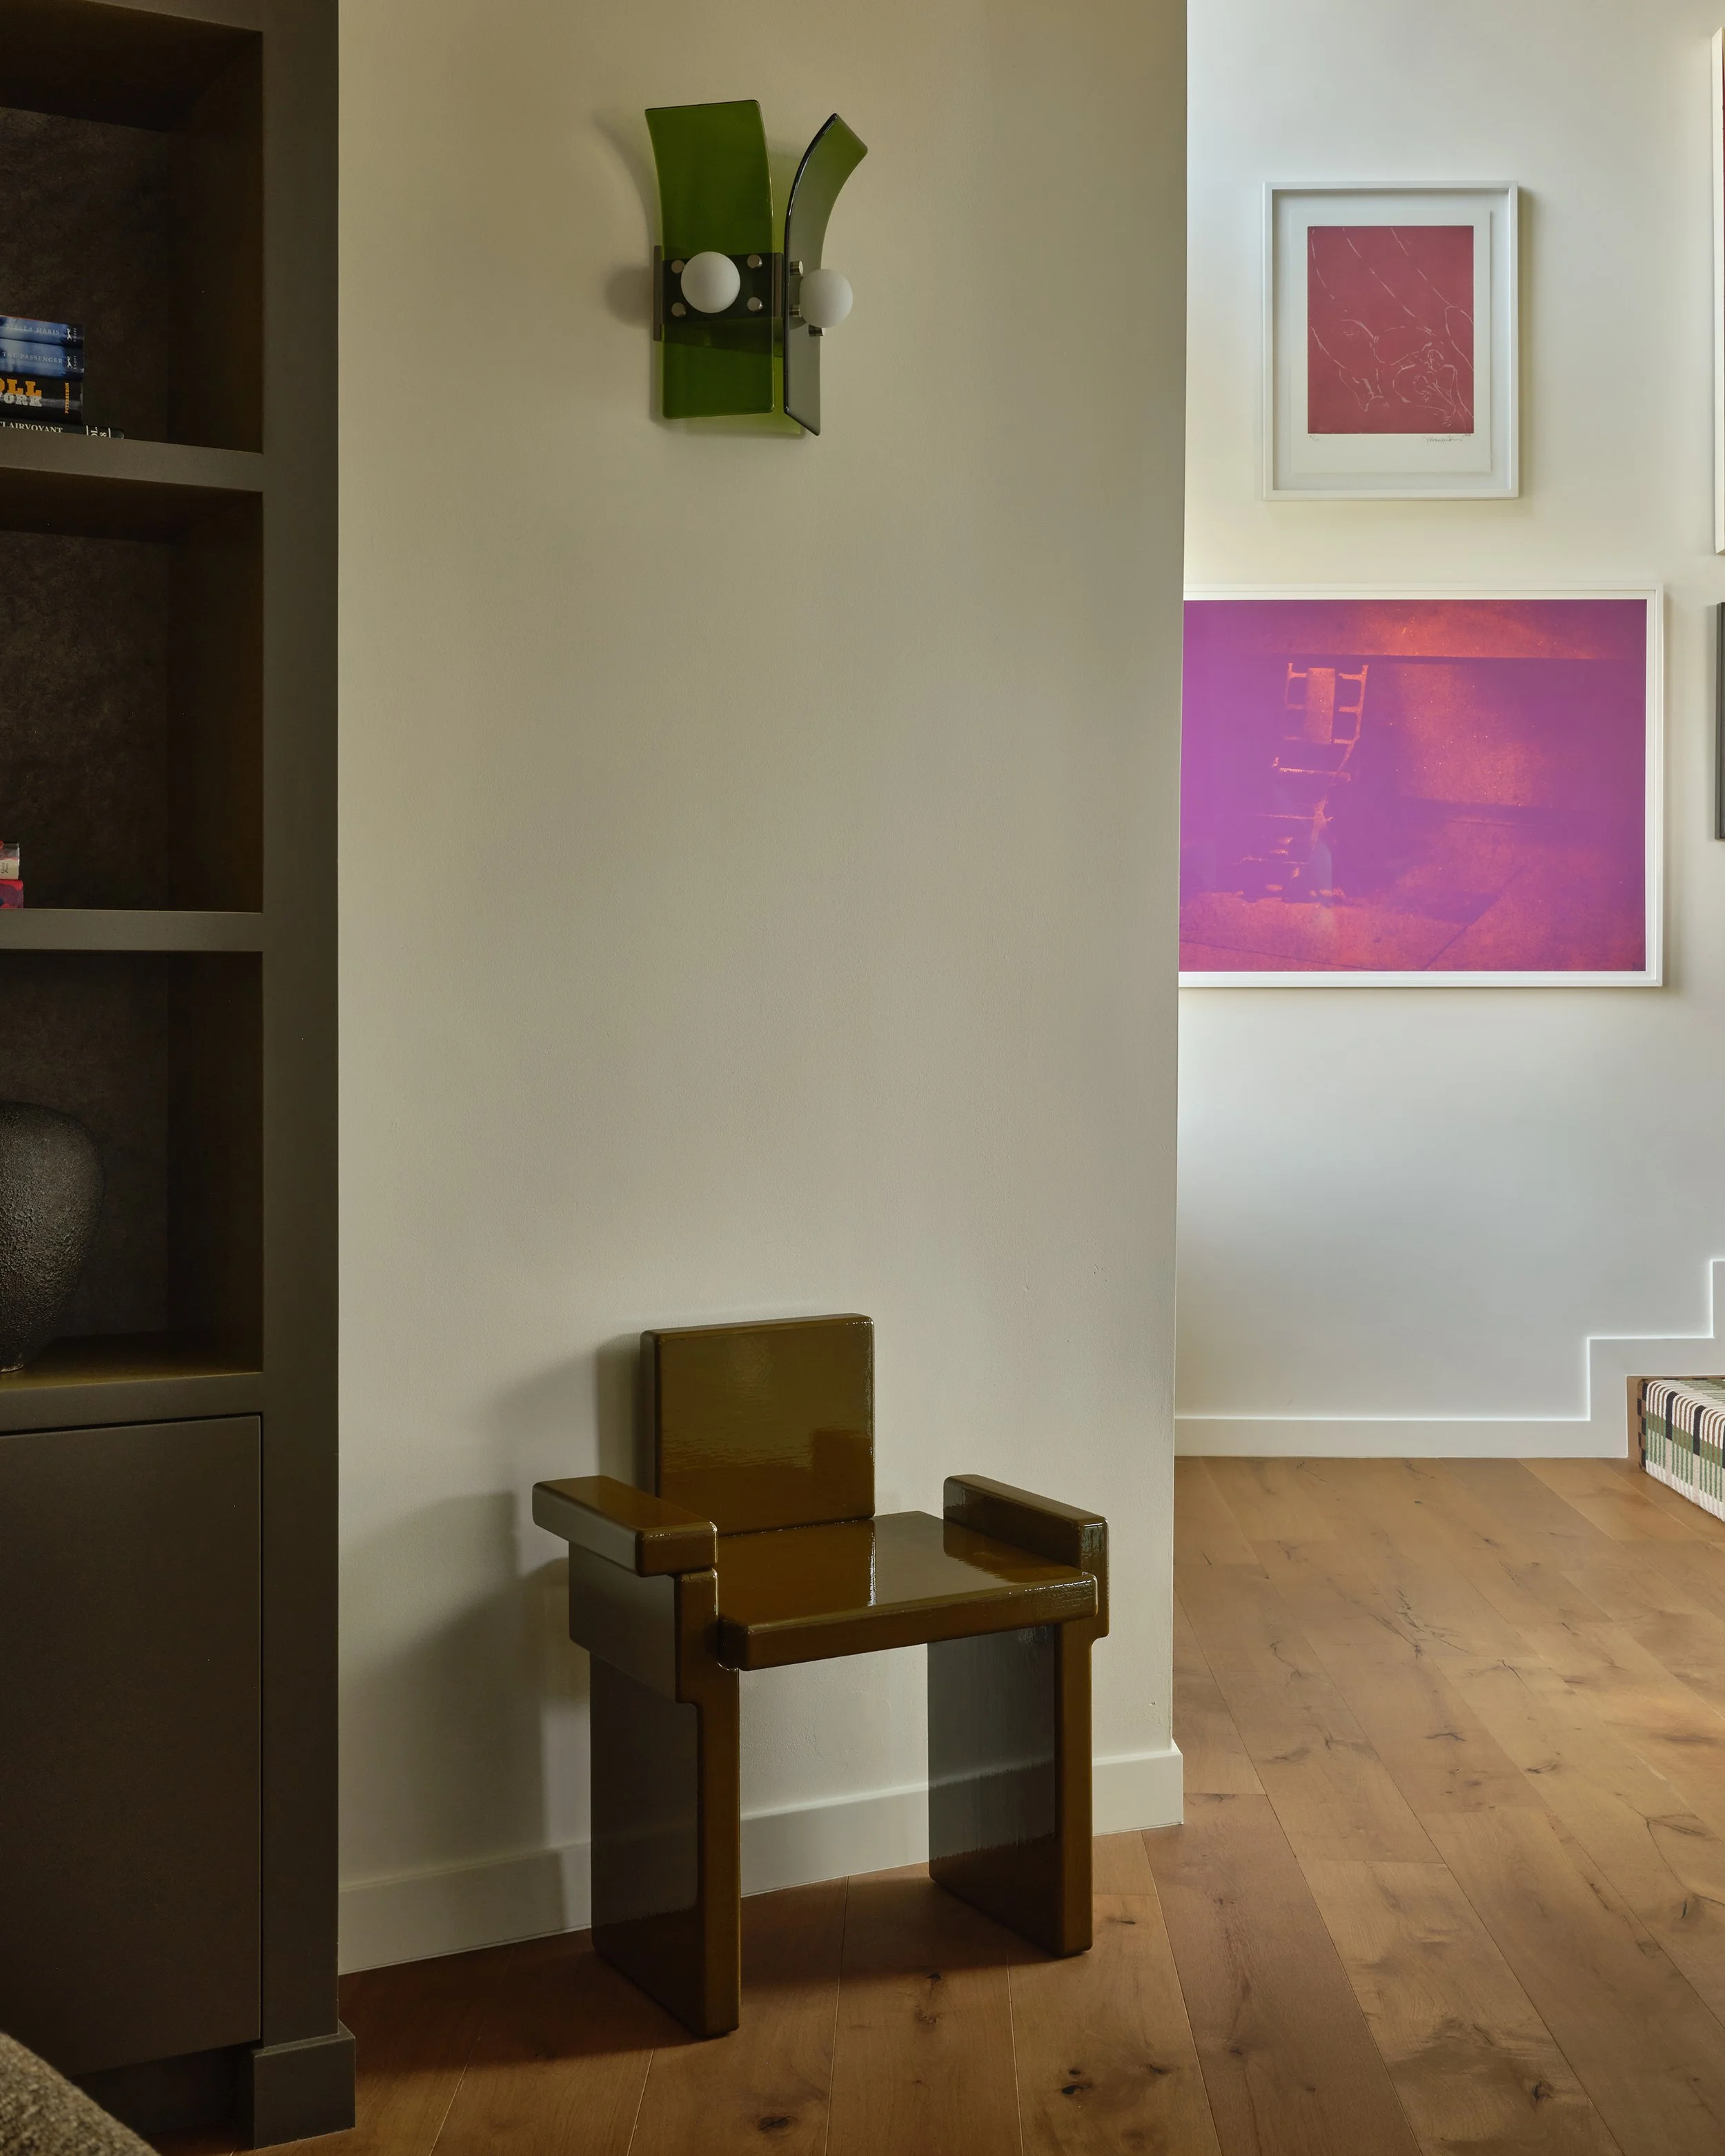
Green glass “Palm” sconces from Blue Green Works flank the library shelves and a sculptural chair by Destroyers Builders sits like a piece of functional art.
The guest bedroom takes on an entirely different personality—designed to feel like your checking into a particularly cool boutique hotel.
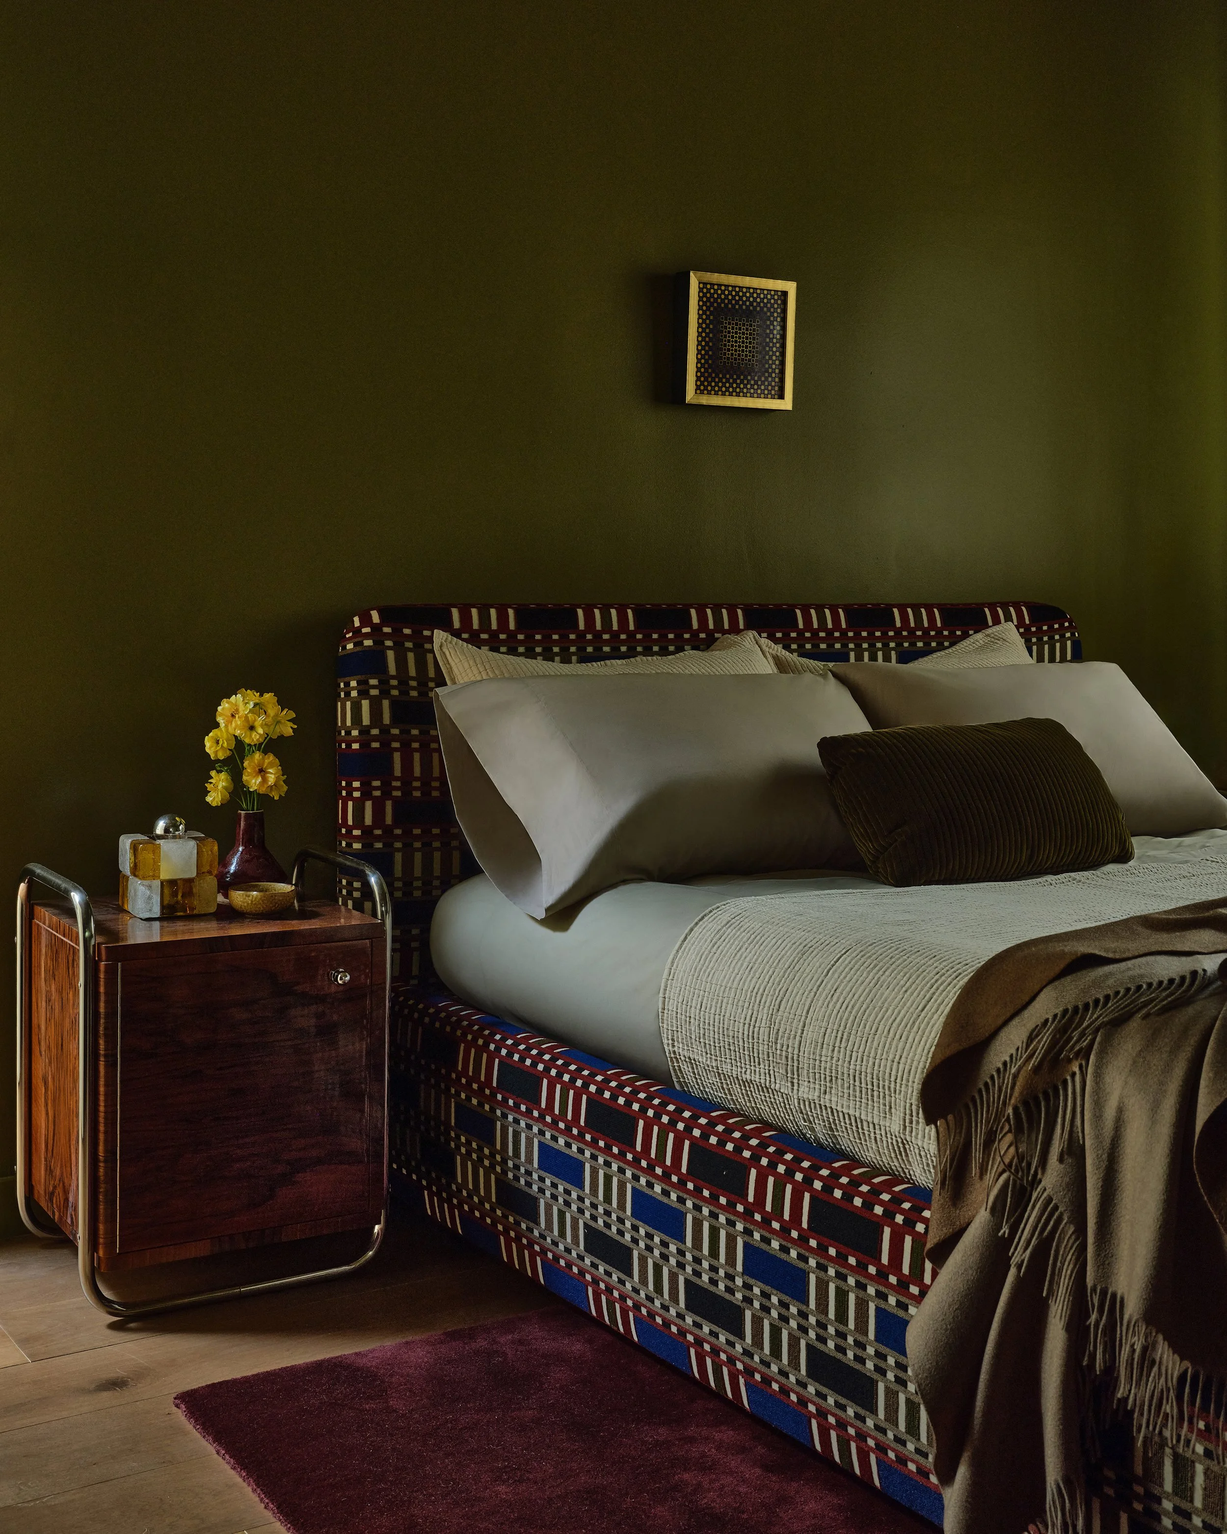
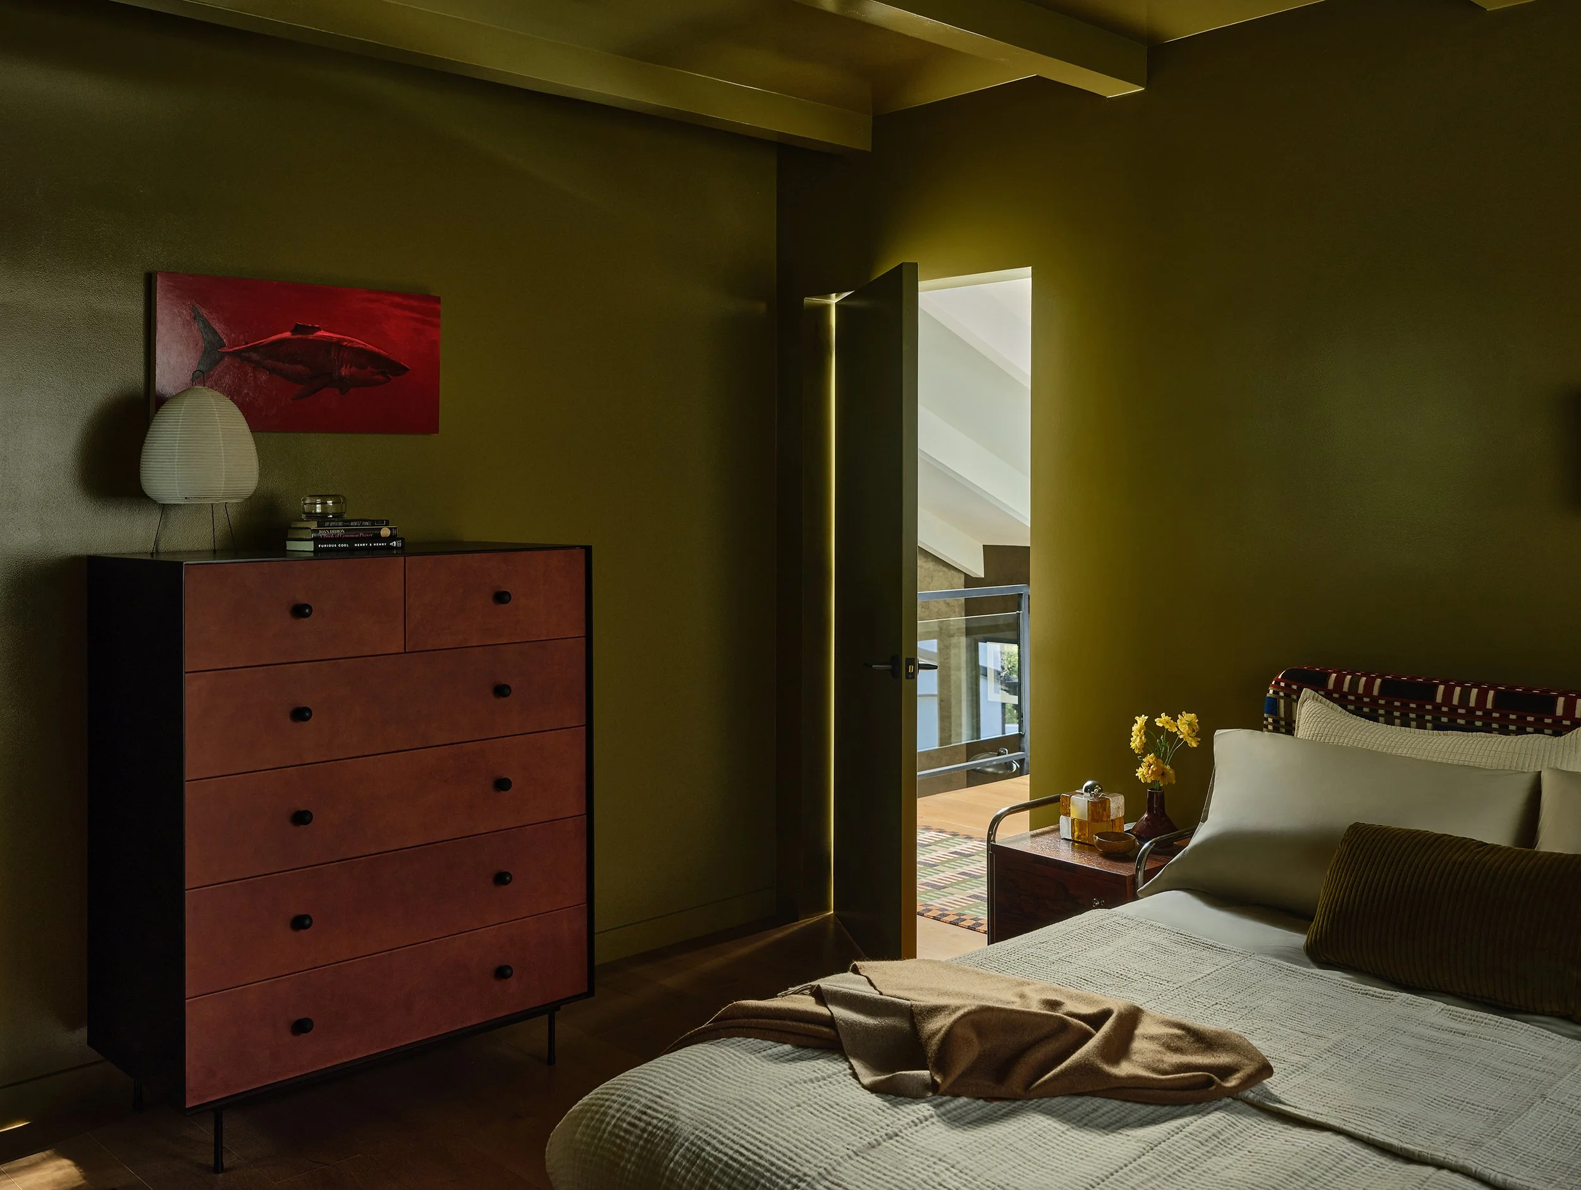
In the guest bedroom a bespoke bed is upholstered in “Limpopo” fabric by Pierre Frey and set atop a deep burgundy wool rug by Nordic Knots. Above it hangs “Purple Sphere,” an original work by Victor Vasarely sourced from antique dealer Jeremie Adkins. Vintage Murano cube lamps with amber glass accents by Italian designer Albano Poli rest atop vintage walnut nightstands with tubular chrome details. Across the room, the “Norah Dresser” by Croft House sits beneath the clients existing shark painting, styled with a rice paper table lamp.
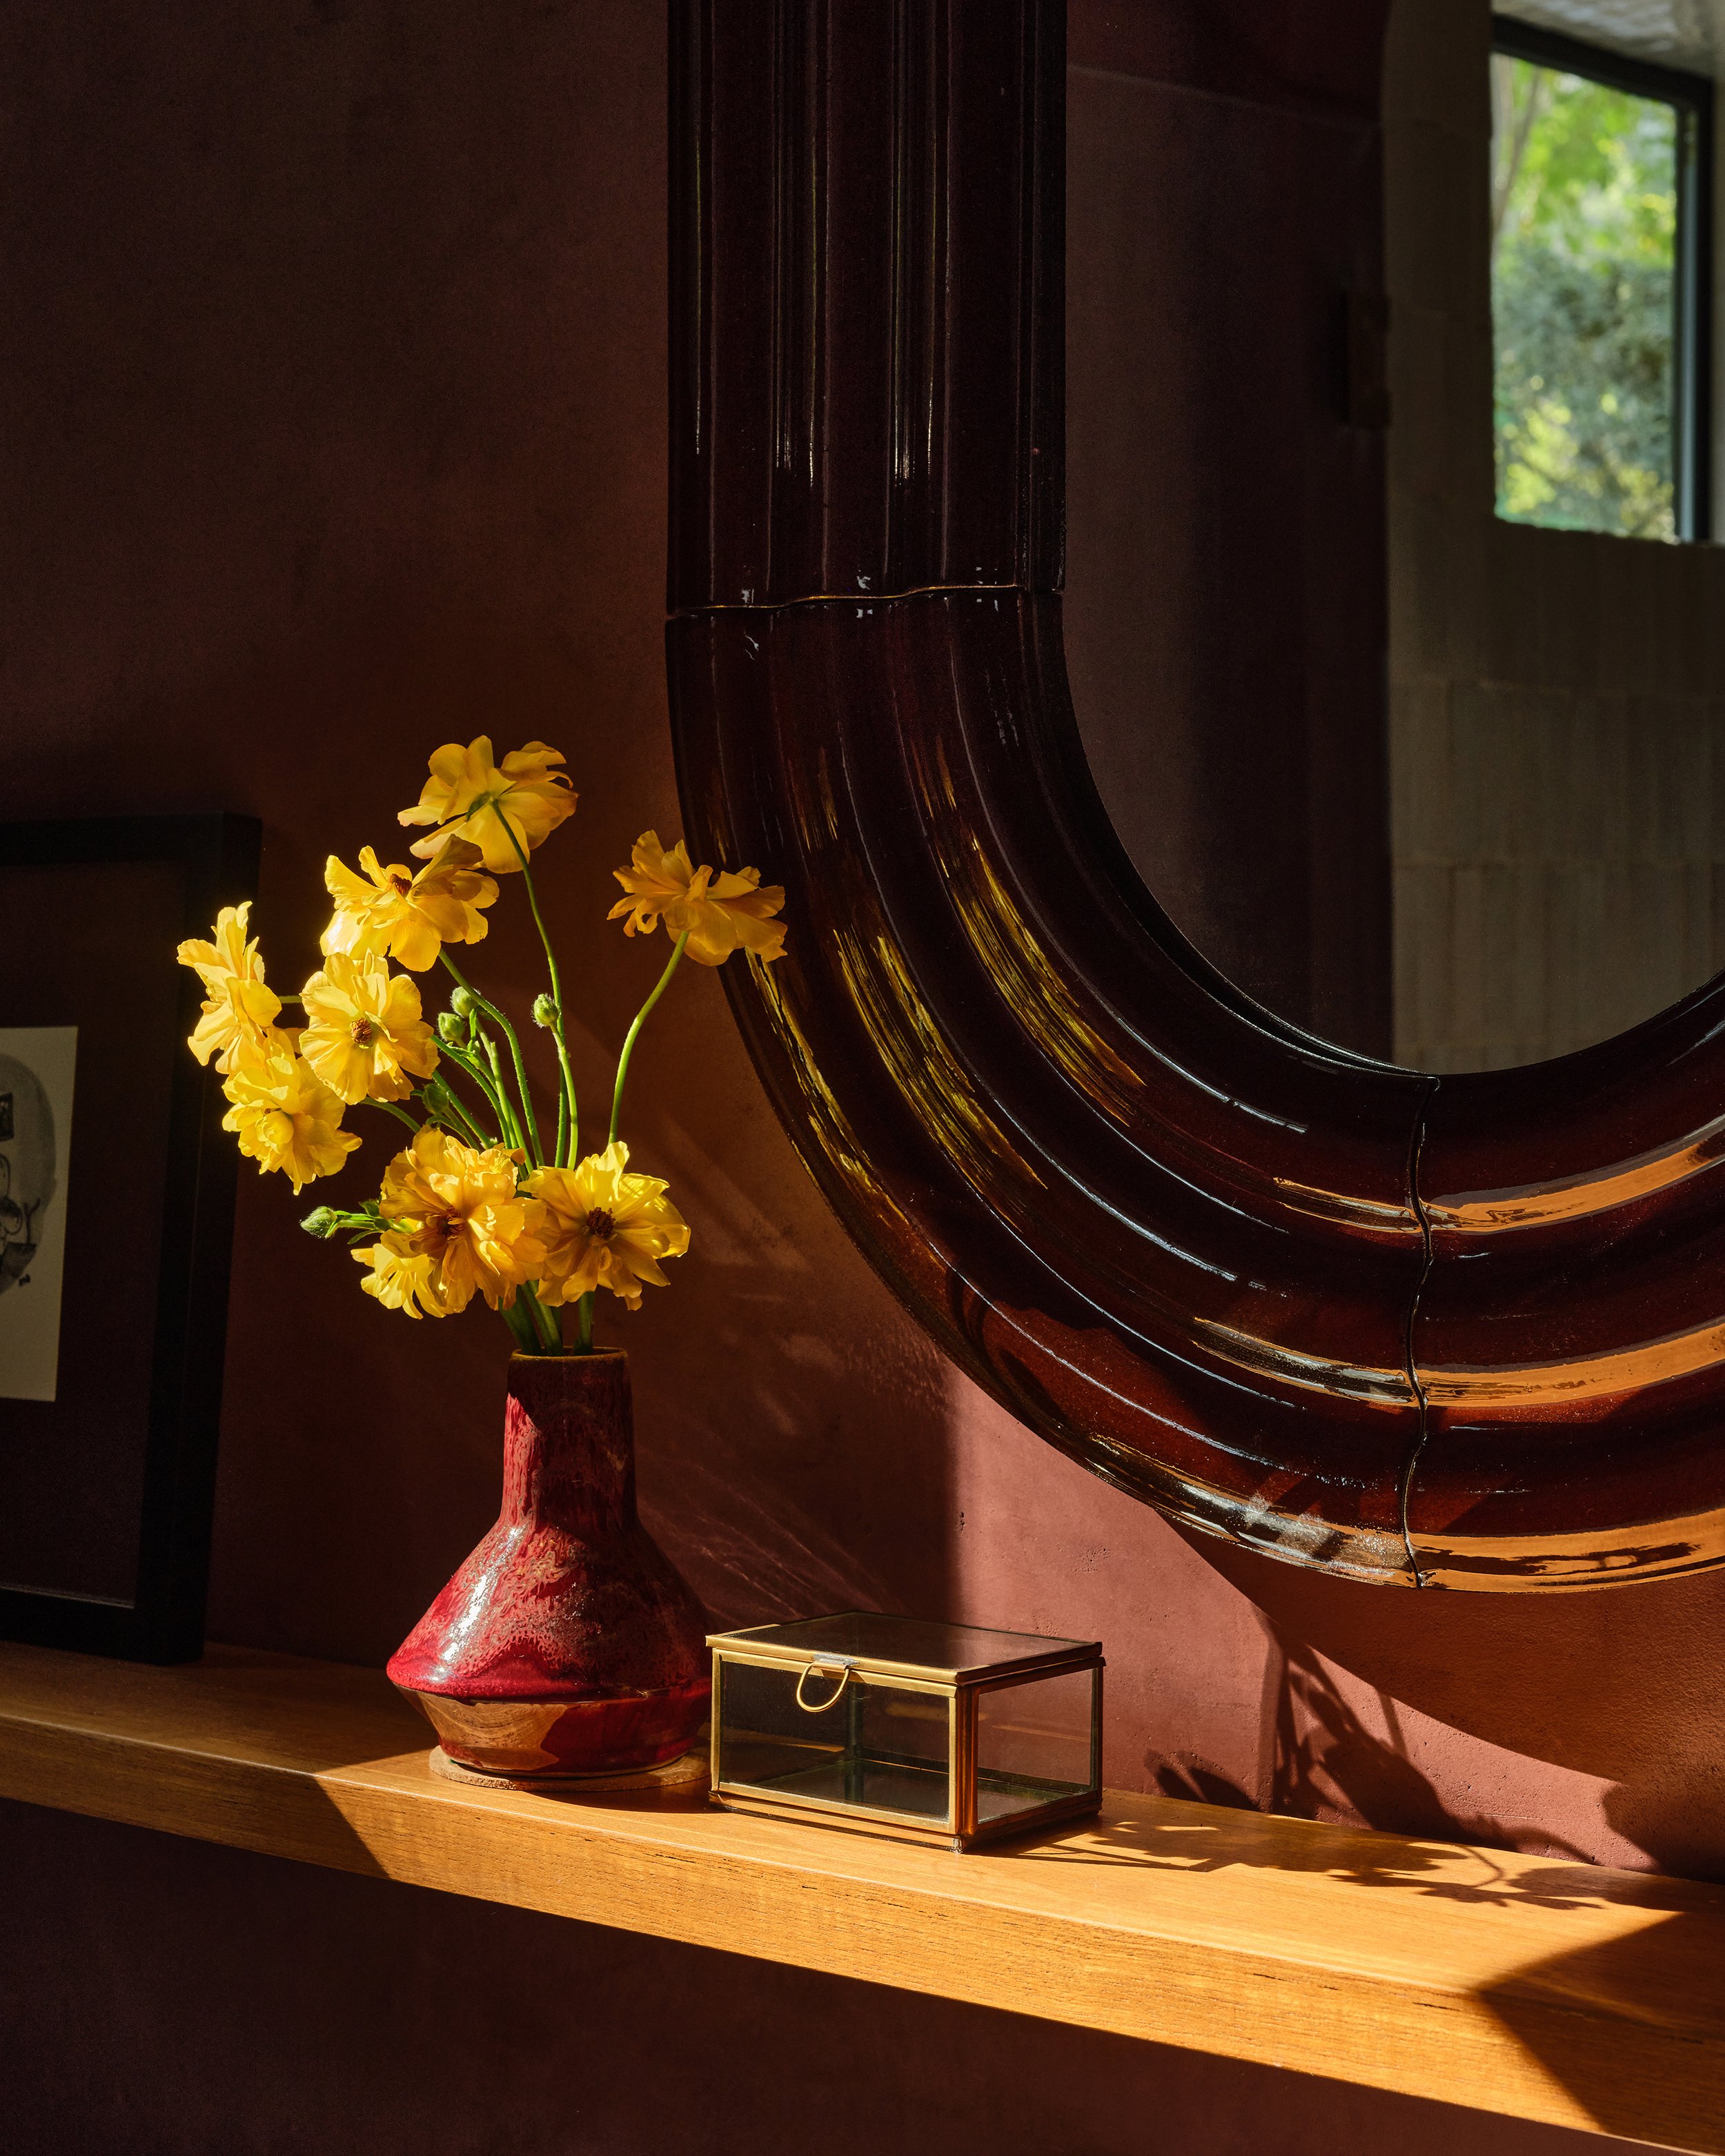
In the ensuite bathroom the walls were plastered in a custom burgundy-toned concretta from Meoded. Above the vanity hangs a ceramic “Elo” Mirror by Pani Jurek.
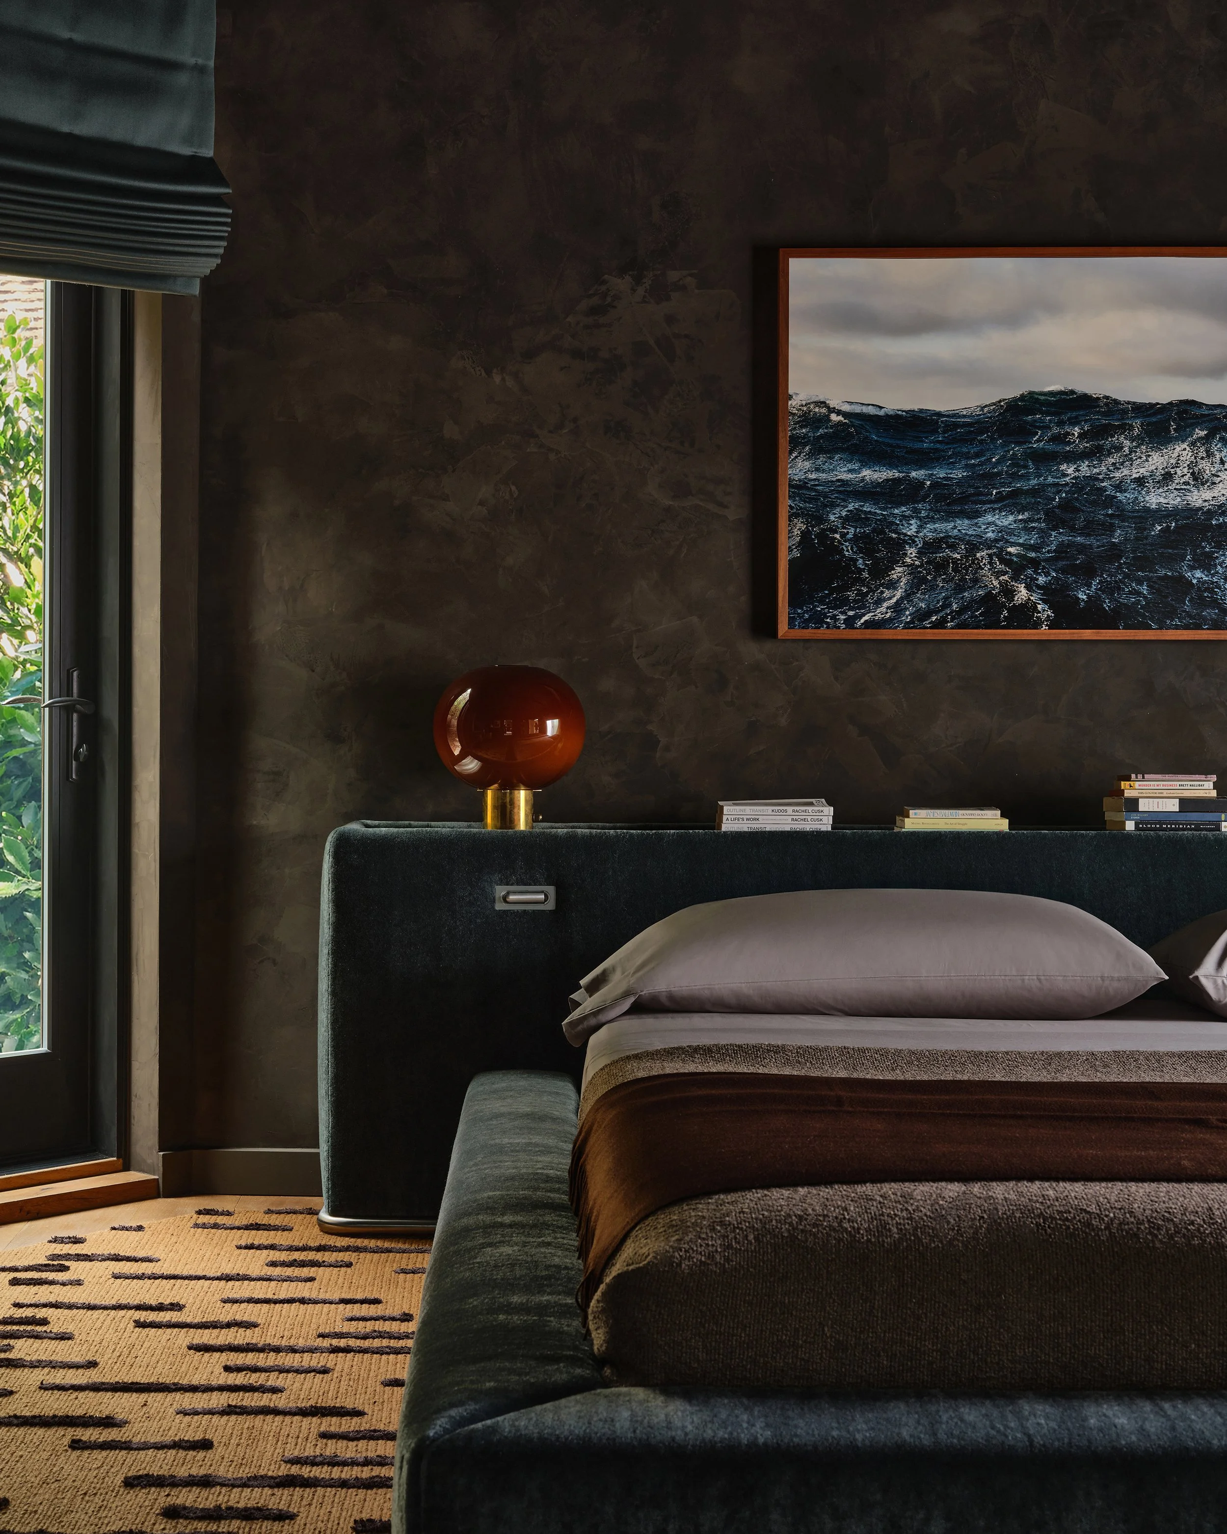
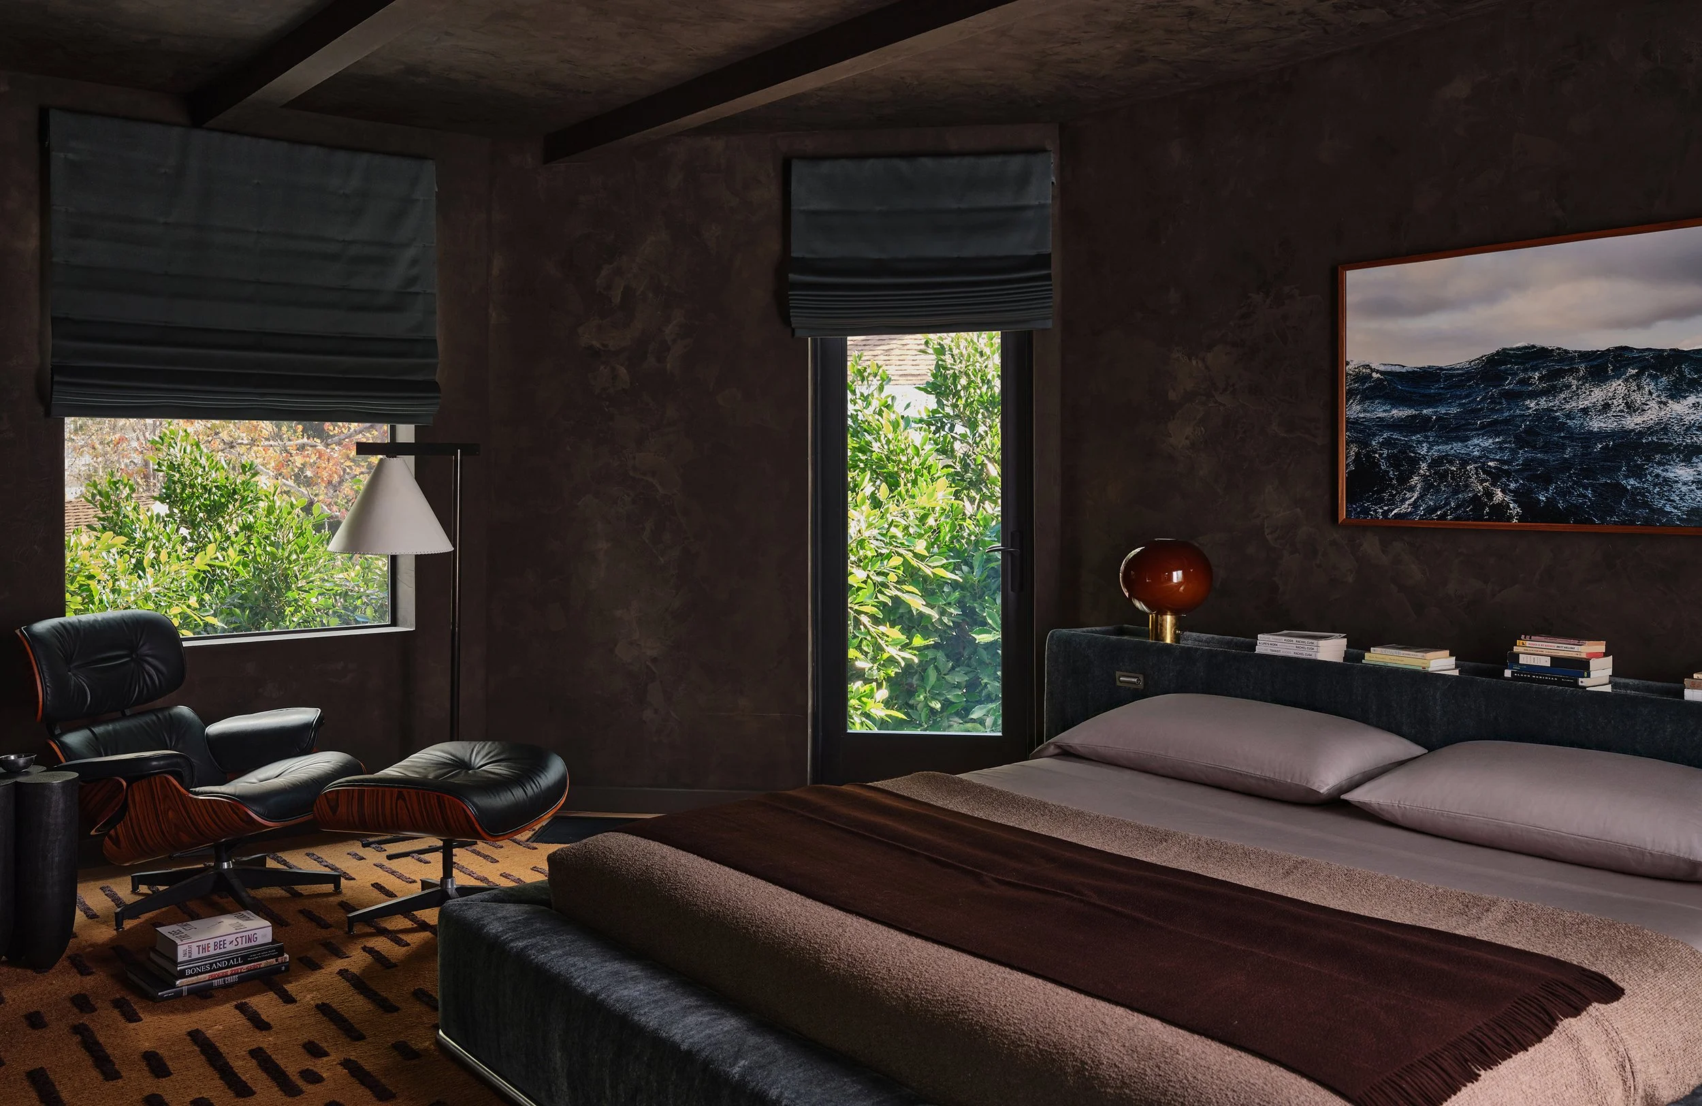
While the rest of the home was designed as a light-filled gallery for artwork, the primary bedroom shifts the mood entirely. The client requested a peaceful retreat. What was once a blank white box has been transformed into a moody sanctuary, with walls and ceiling drenched in Roman Clay in color “Forest Floor”. Inspired by the deep tones in the client’s ocean photography, the palette feels grounding and atmospheric.
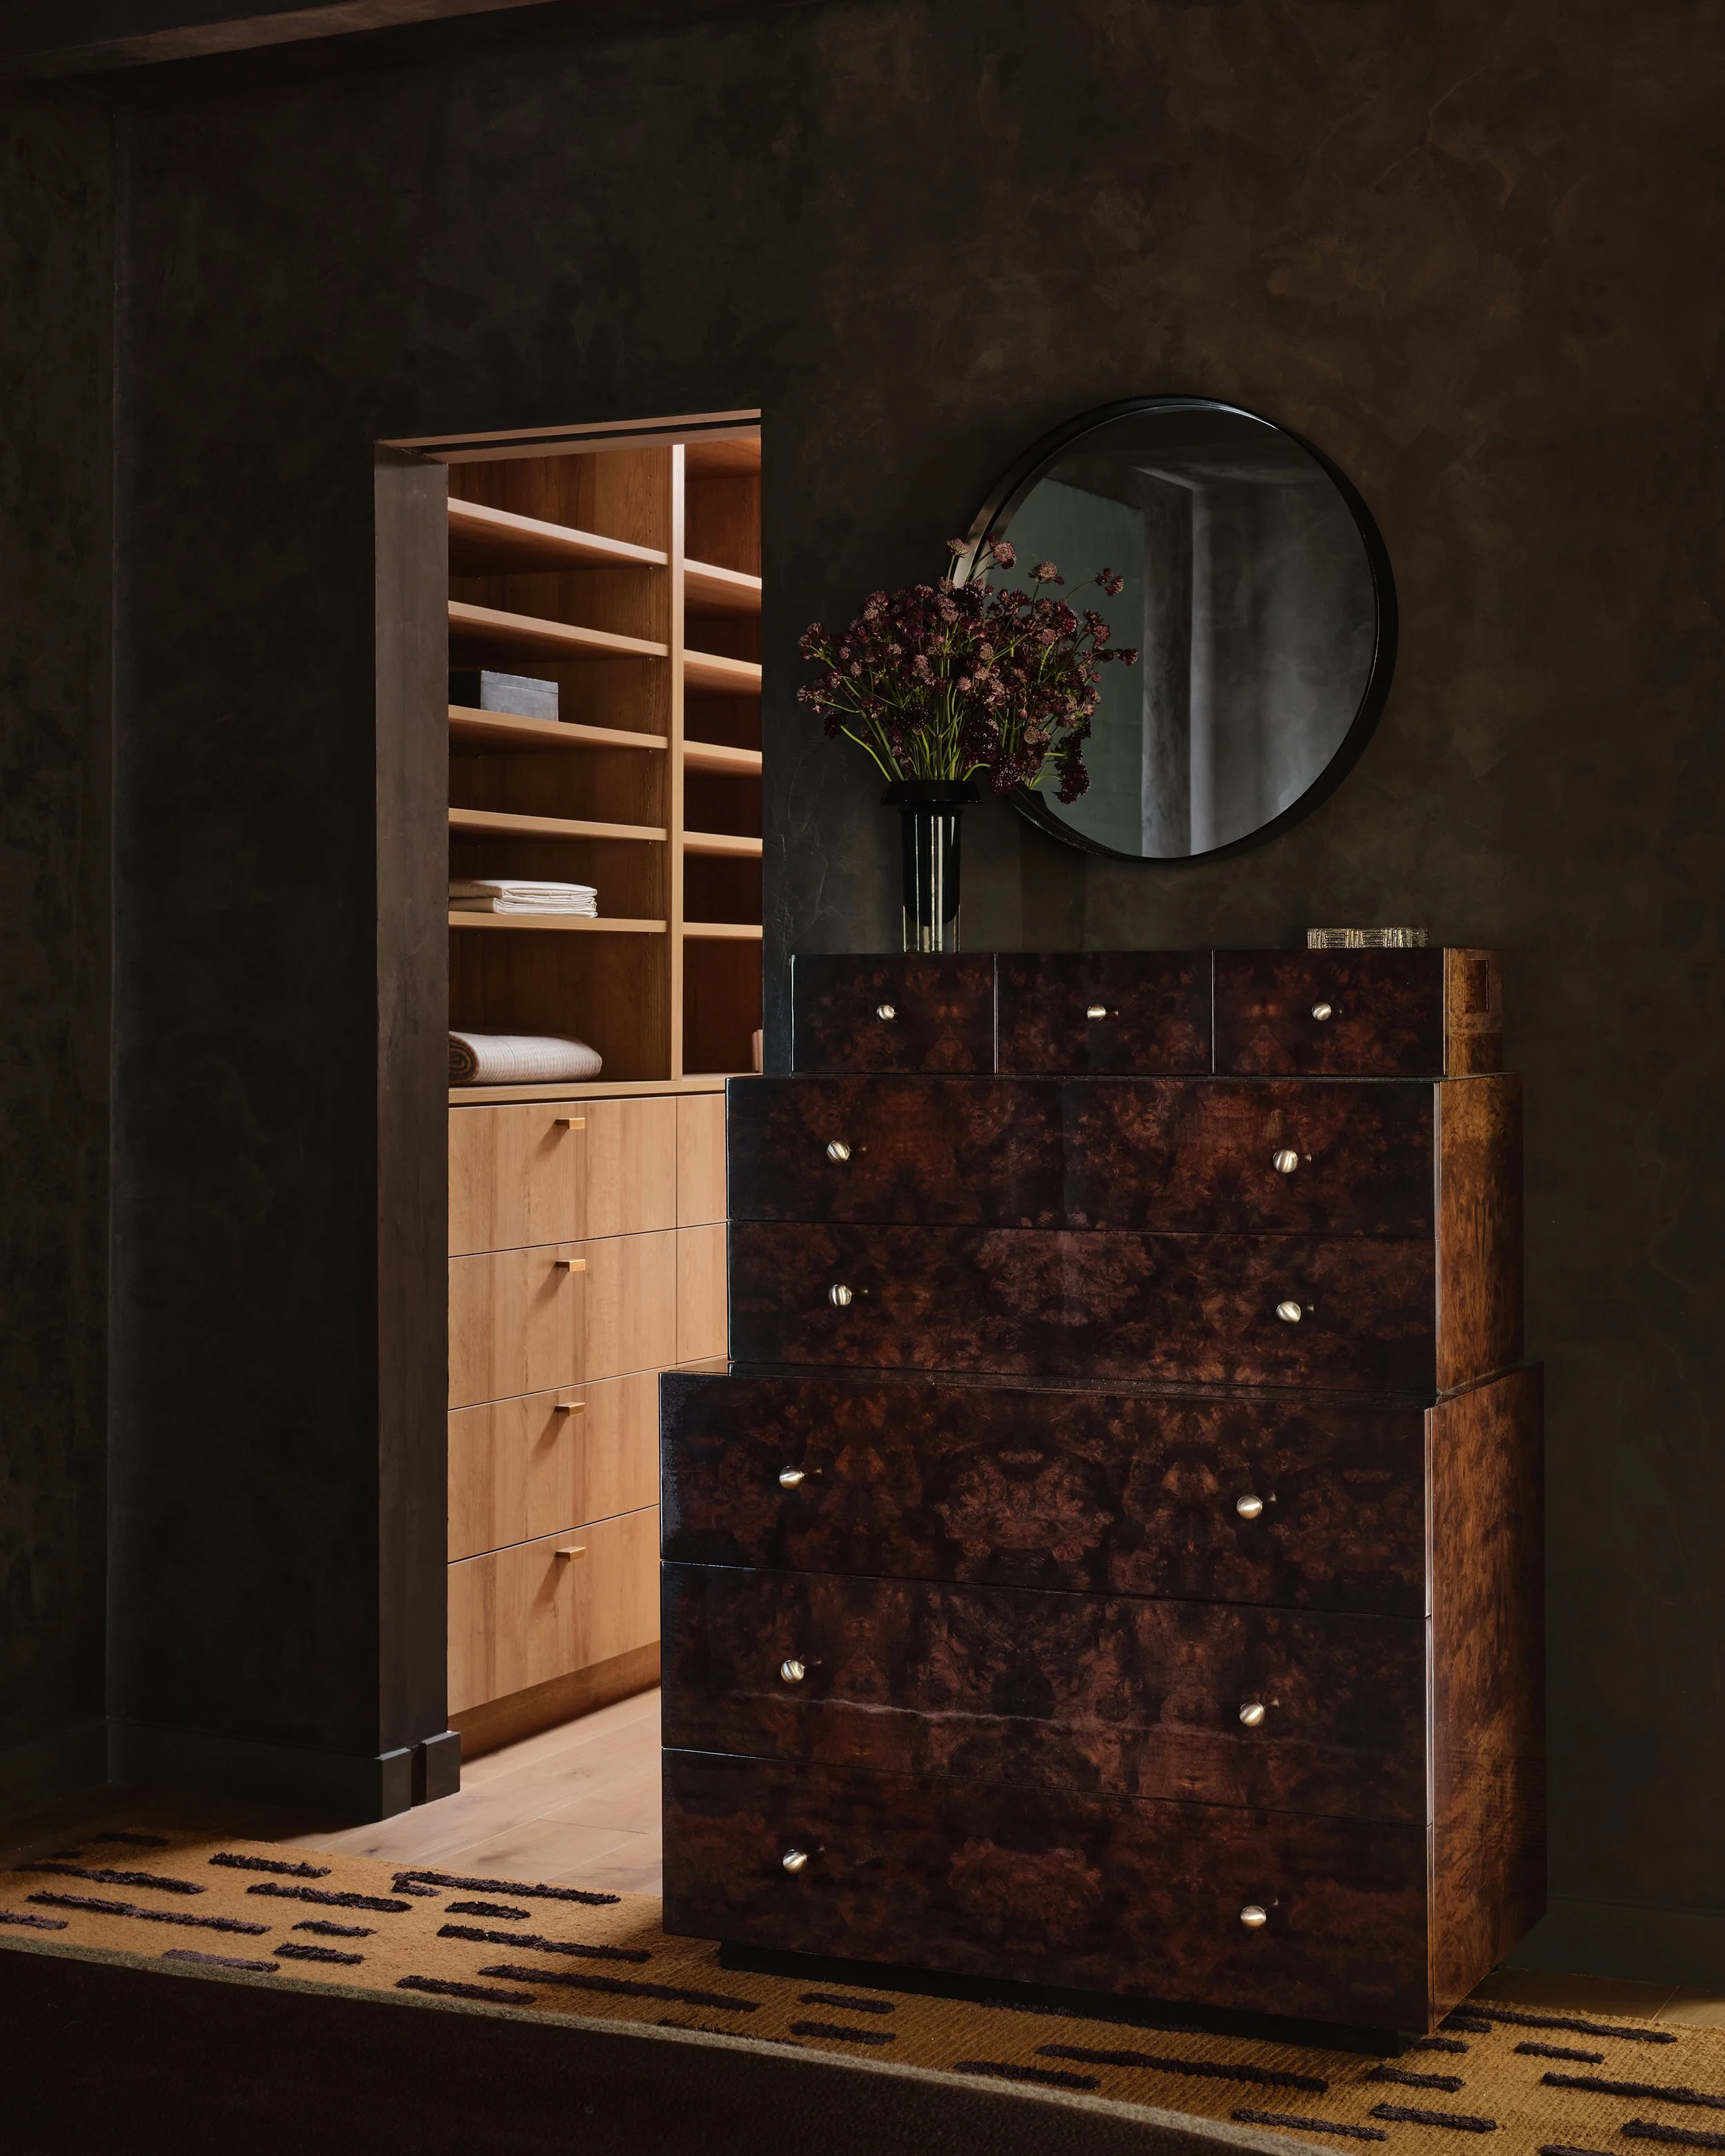
A bespoke tiered burlwood dresser designed by Riccio Vidaurre Design and fabricated by Mario Grimaldi International sits atop a custom “Cascade” rug by Erik Lindstrom.
The centerpiece of the room is the custom platform king bed. It’s upholstered entirely in “Teddy Mohair” by Pierre Frey, the low-slung form floats just above the floor on a cylindrical stainless steel base.
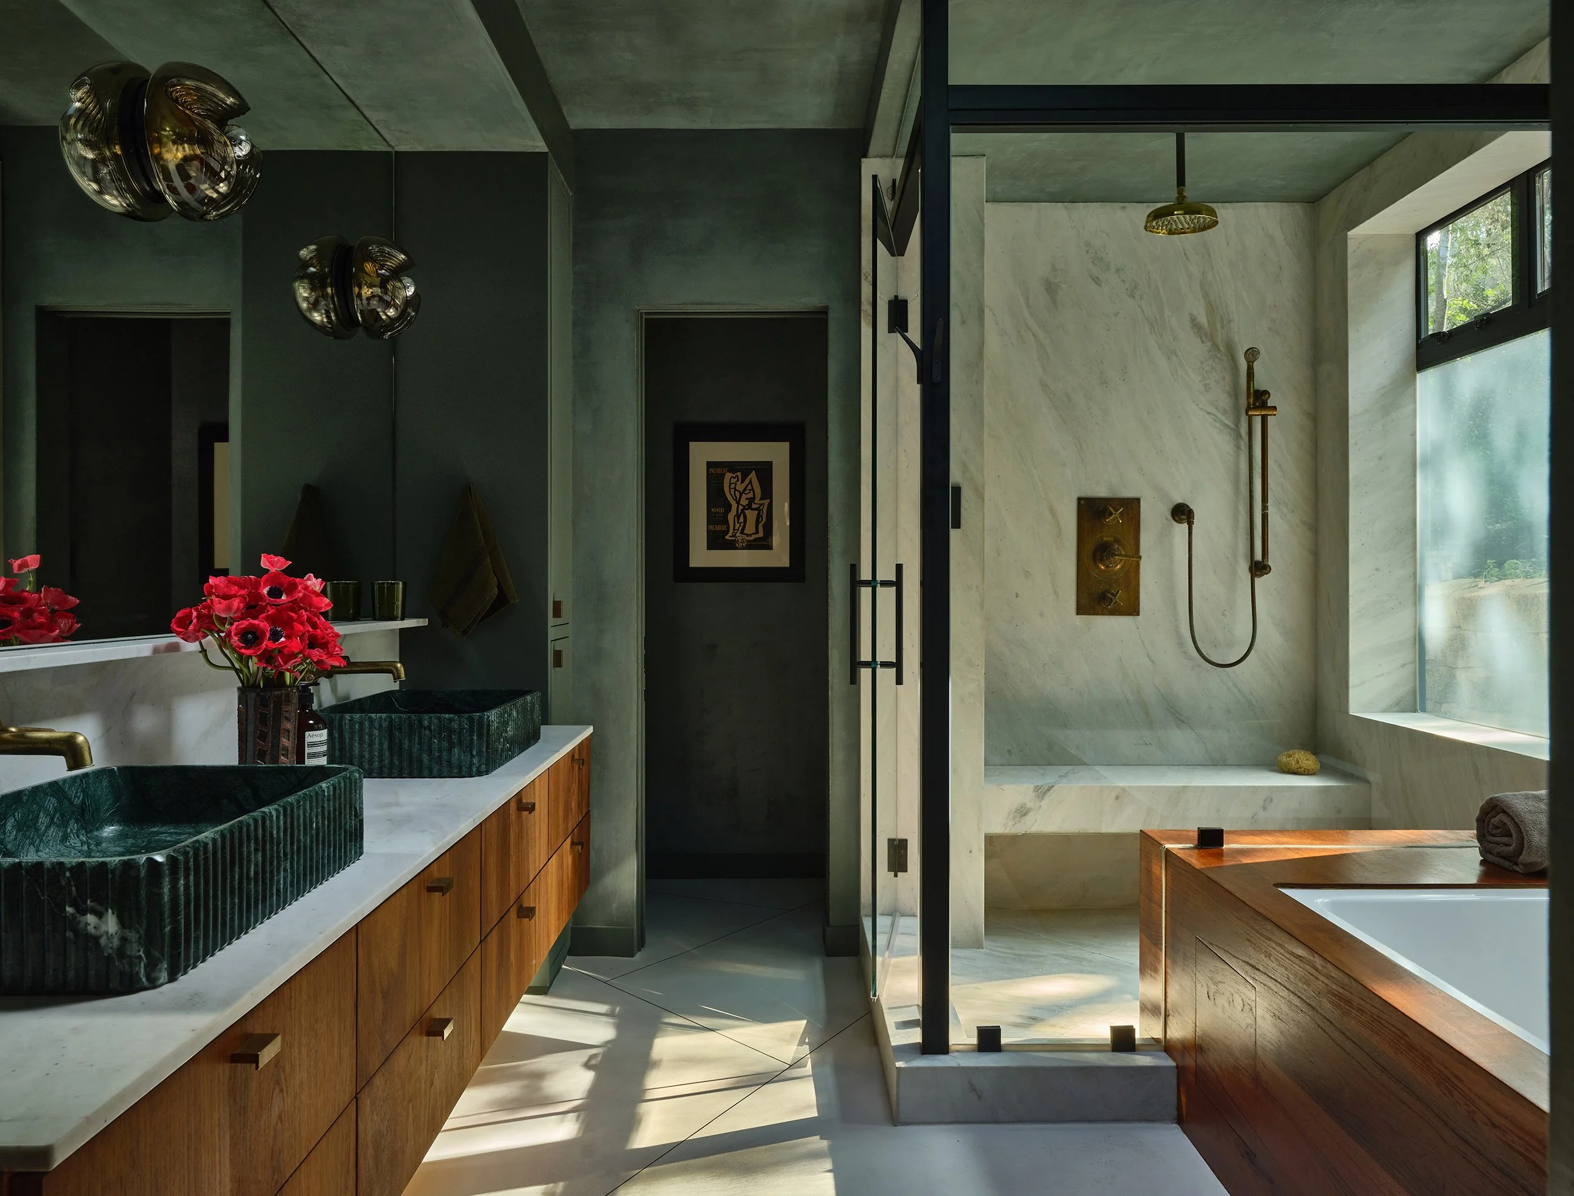
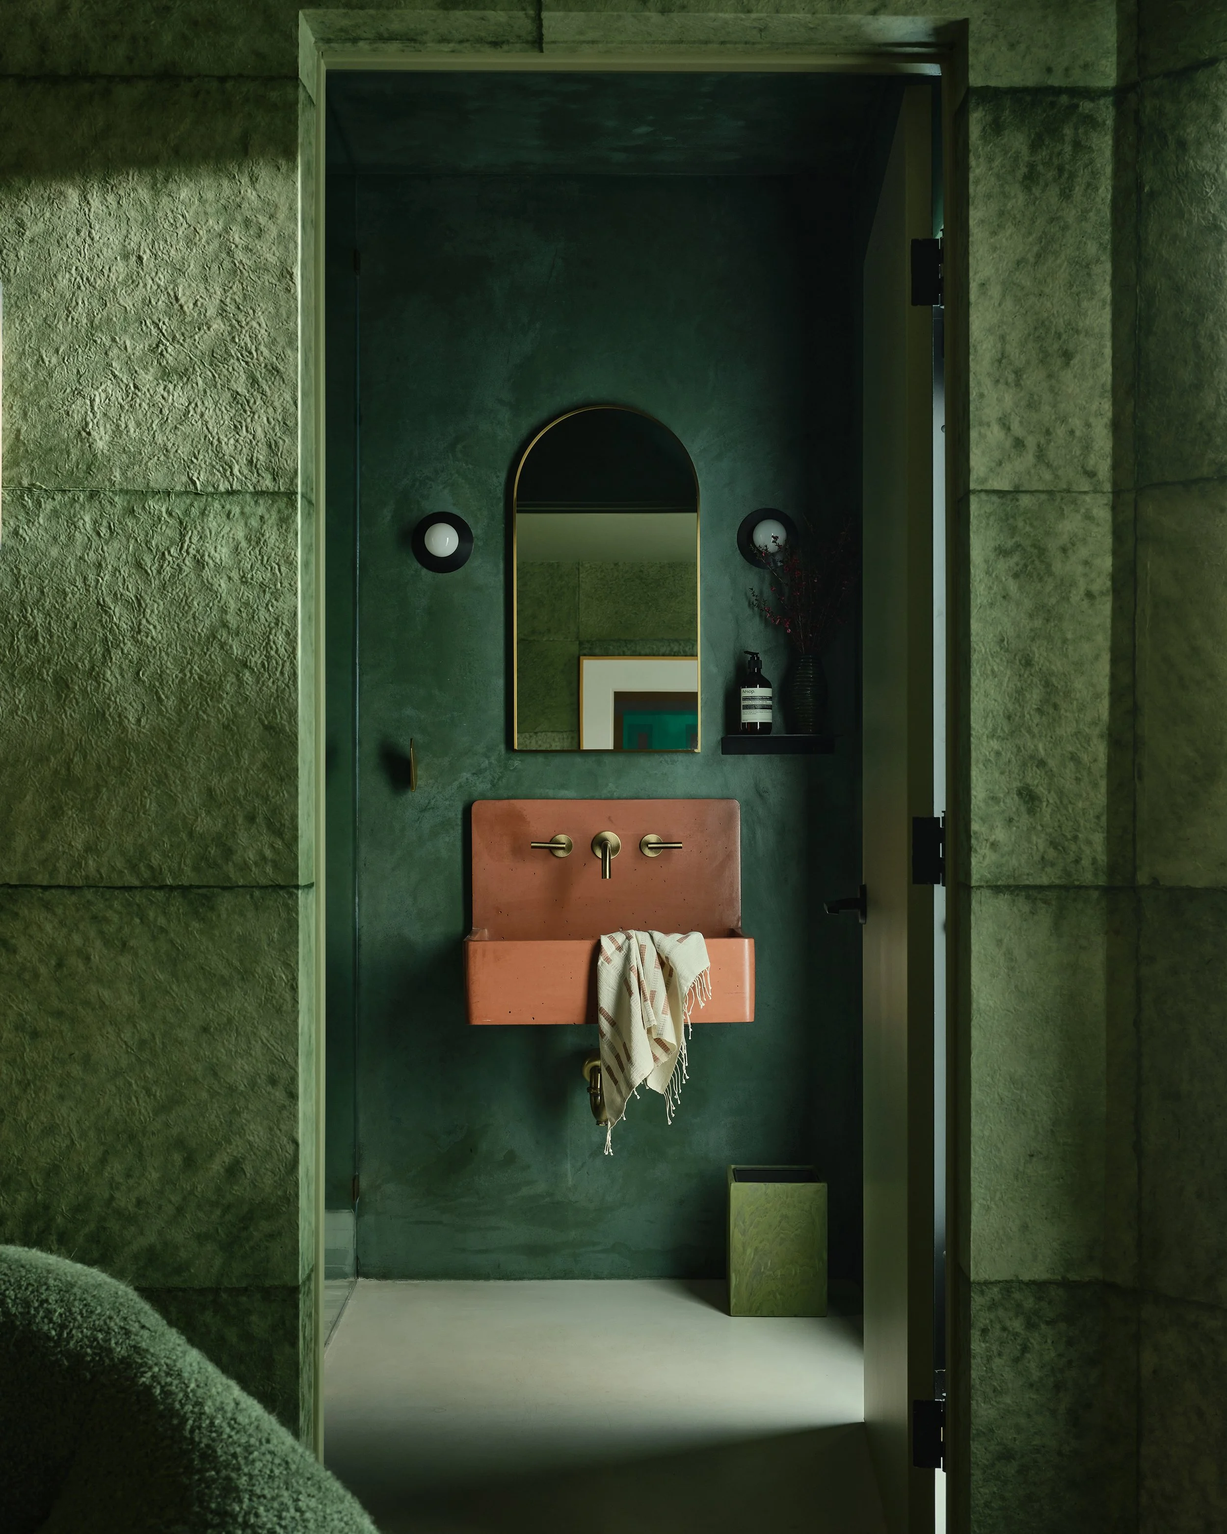
The primary bath gets a reimagining with moody green concretta walls. Vintage smoked glass sconces by Peill & Putzler are layered over wall-to-wall mirrors. At the vanity, new fluted marble sinks by Stone Forest bring sculptural contrast against the existing teak cabinetry.
At the heart of the home sits the office, tucked into the hillside like a private world. Stepping inside feels almost like entering someone else’s subconscious.
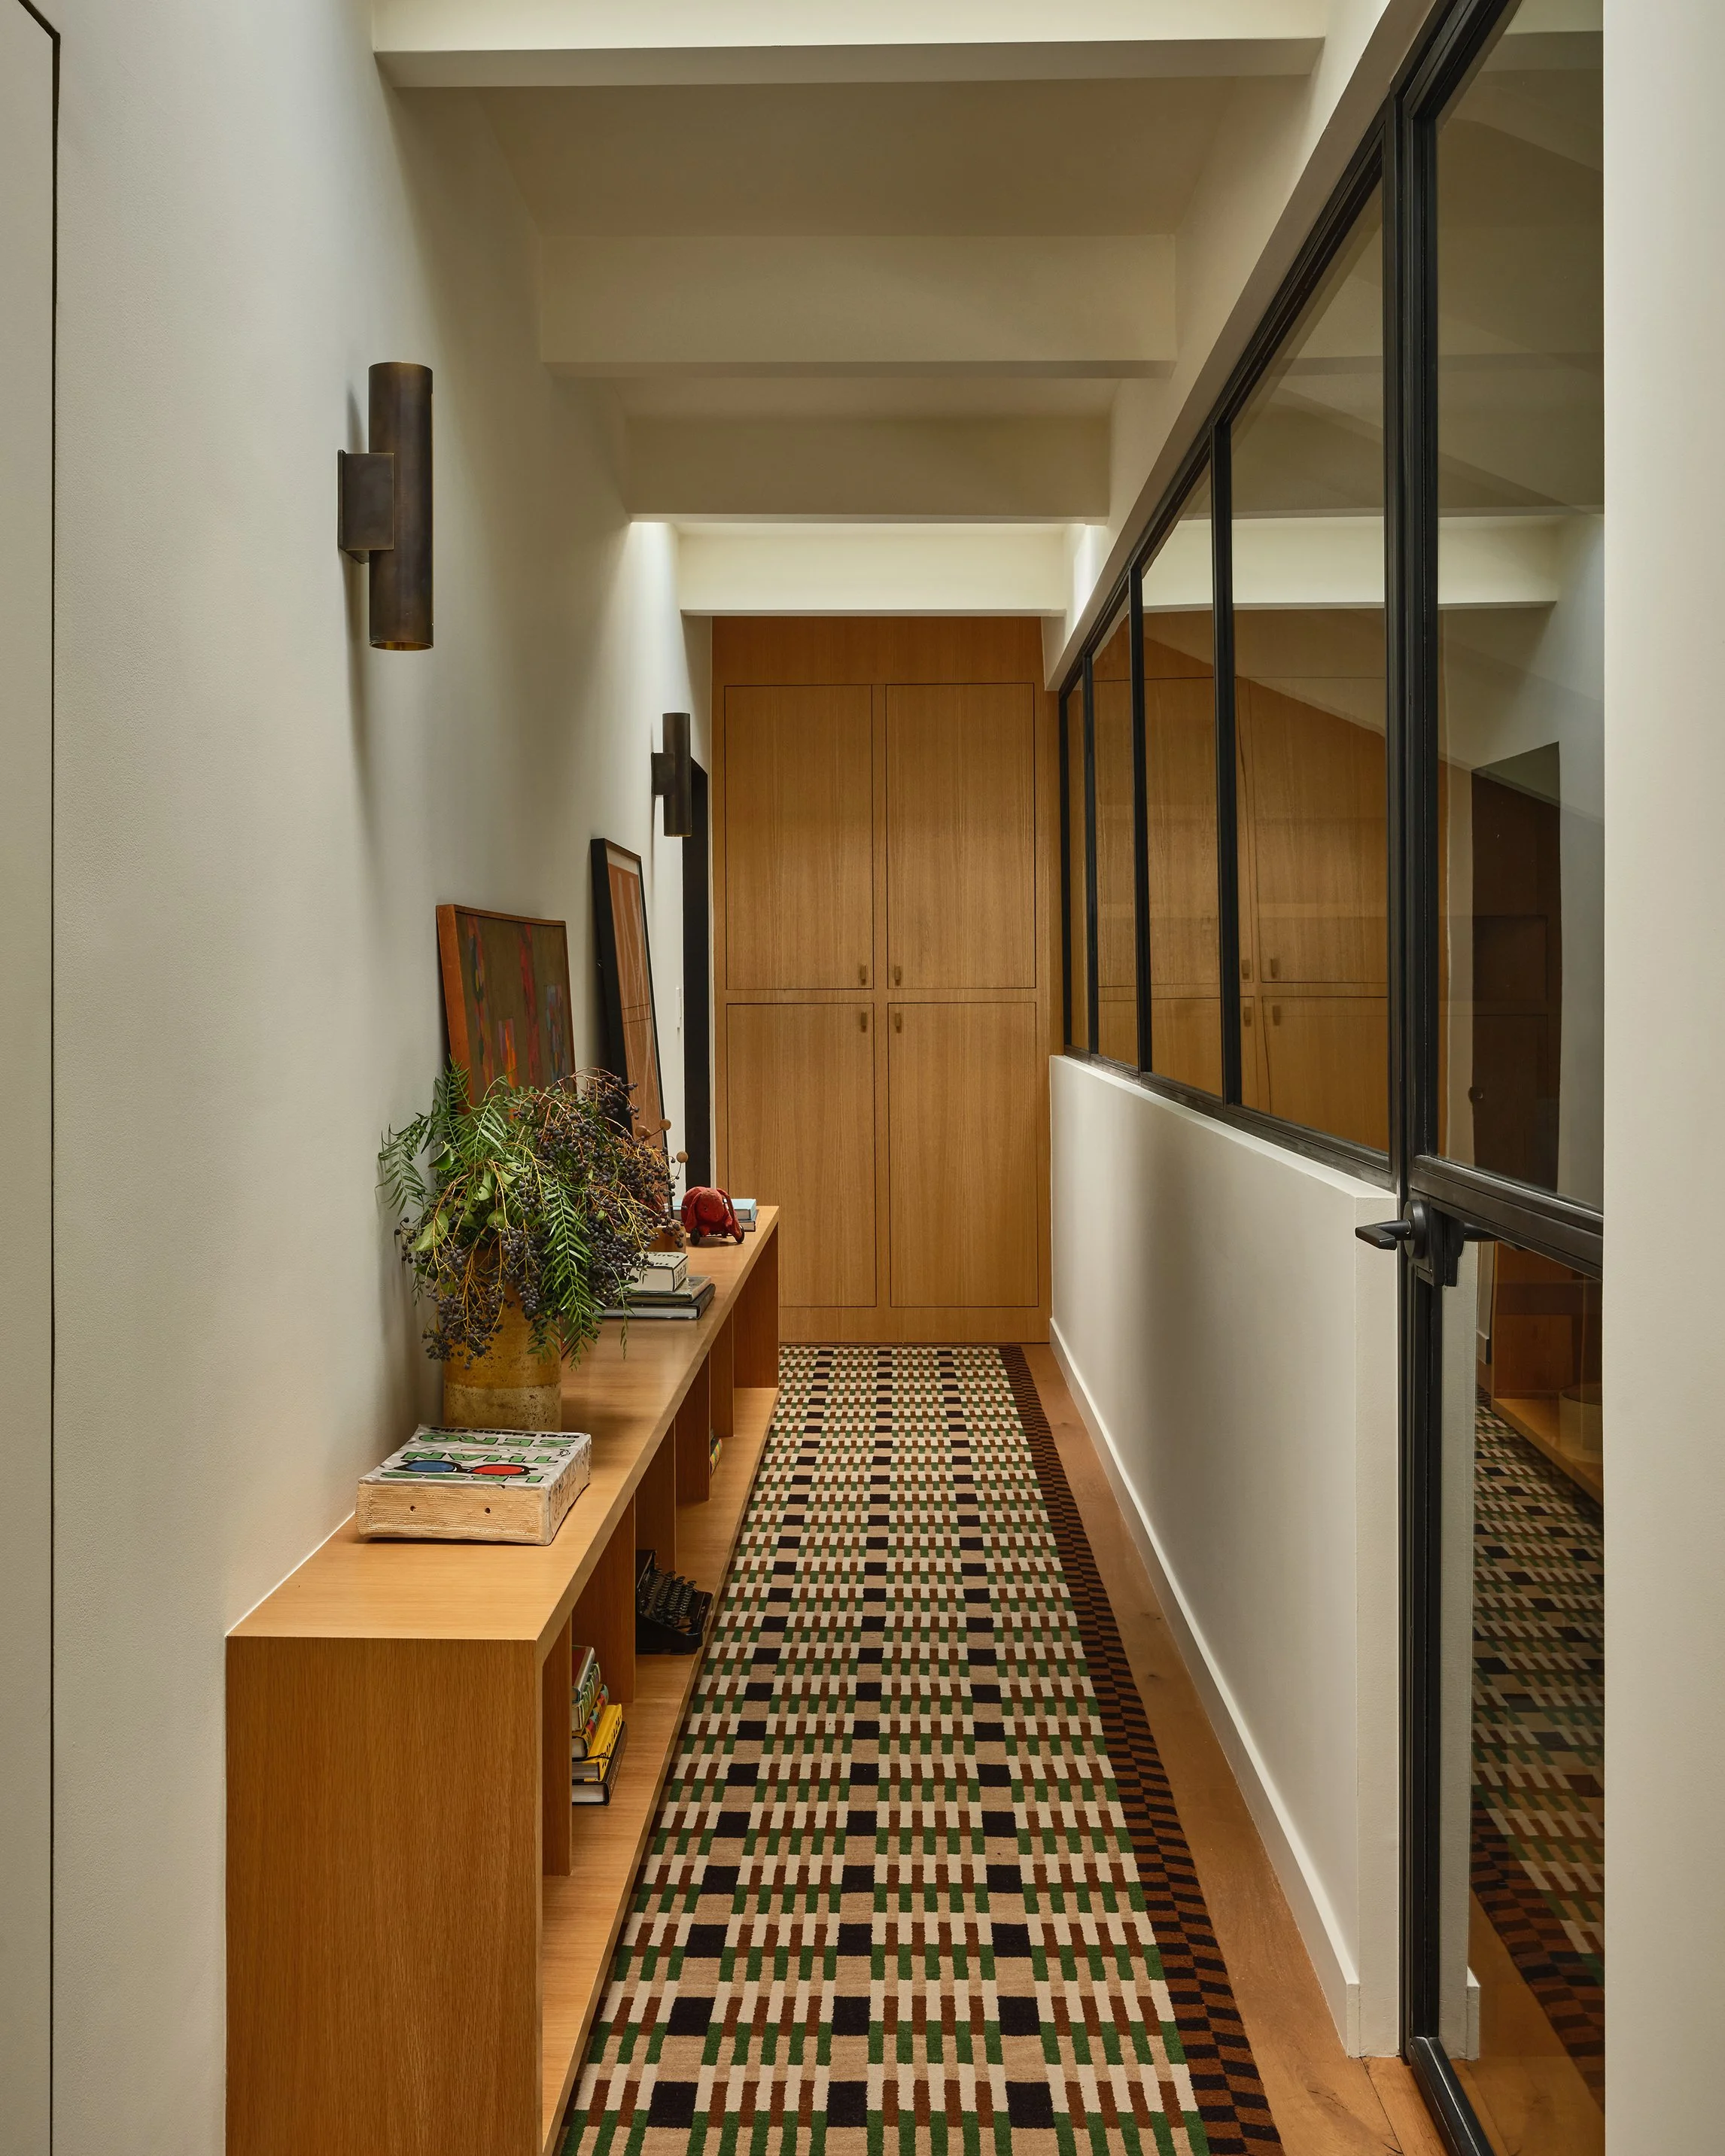
Threading the home together is a bespoke stair runner designed by Riccio Vidaure Design and fabricated by Erik Lindstrom. Its tailored, vintage-inspired pattern lending a quietly masculine rhythm to the circulation.
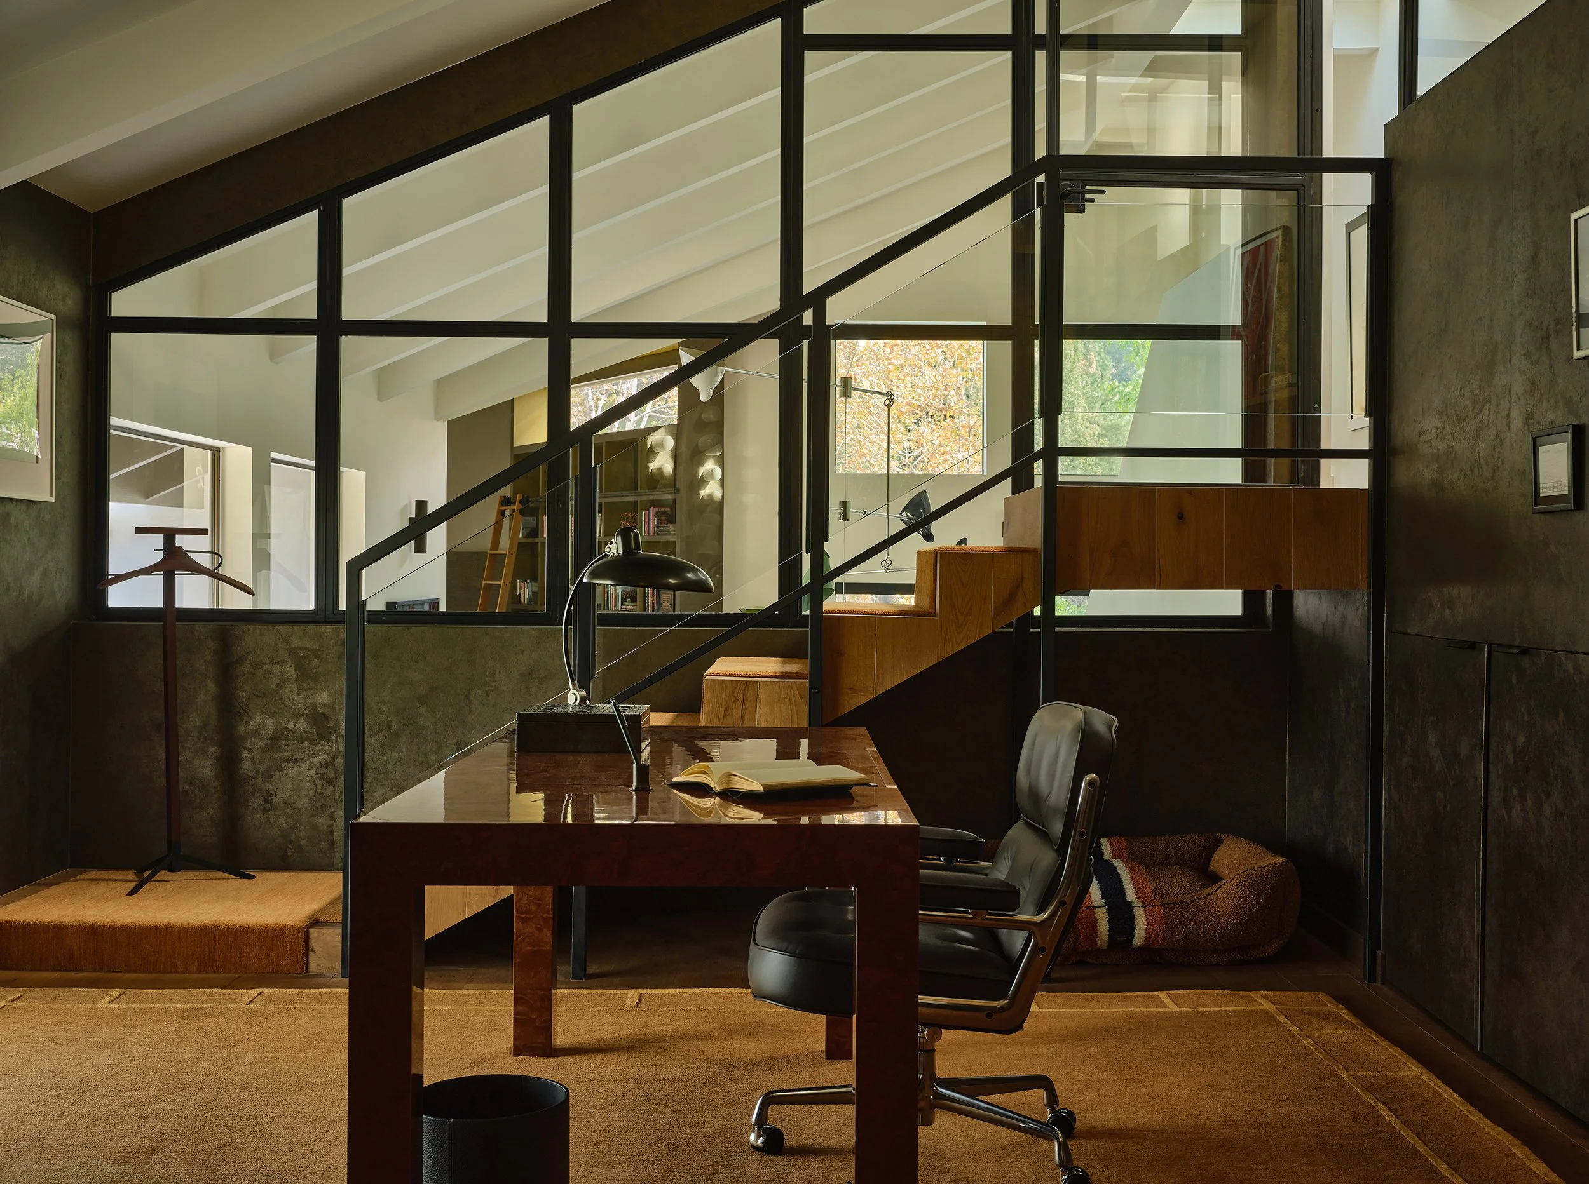
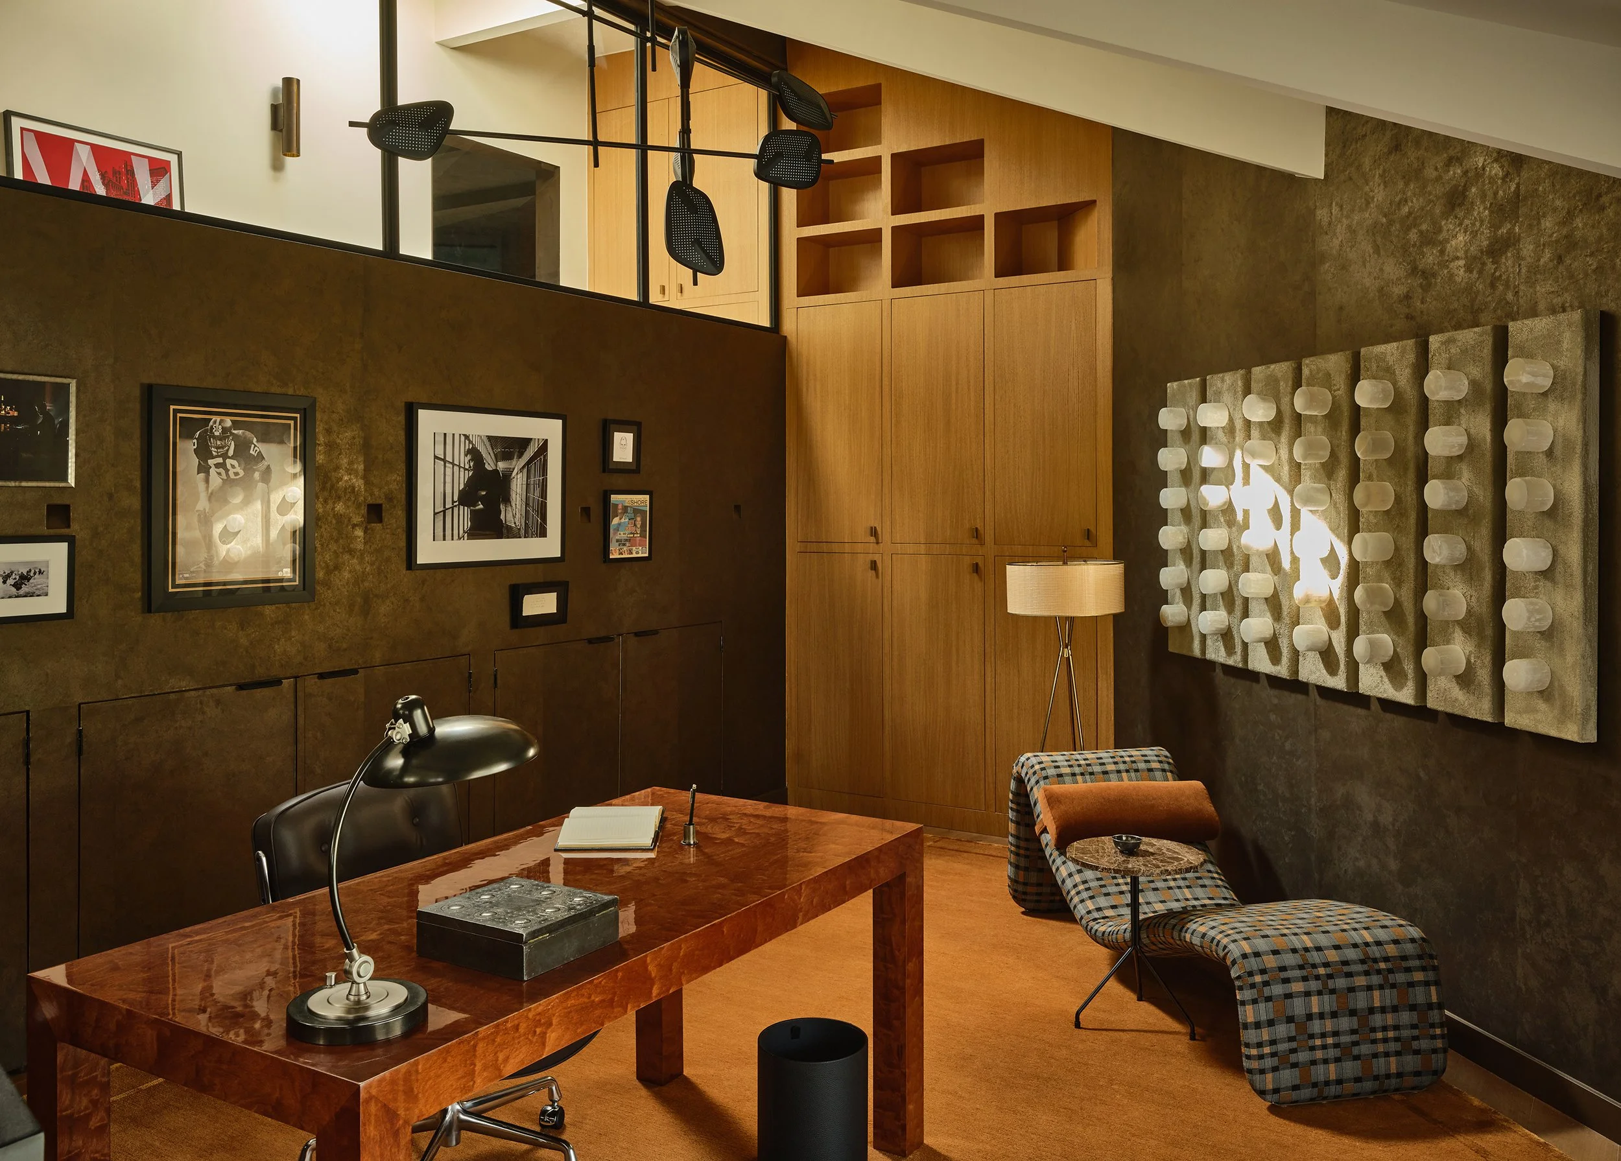
The walls are covered in hand-painted bronze colored wallpaper by Kathryn Scott. At the center, a bespoke Parsons-style burlwood desk designed by Riccio Vidaurre Design sits atop a custom rug by Erik Lindstrom. Overhead, the sculptural “Candelera 03 HR7” chandelier by Federico Steganovich casts a warm glow—an ideal setting to begin the next creative project. Opposite the desk, a vintage “Djinn Chaise” by Olivier Mourgue, newly upholstered in plaid fabric, aligns perfectly with the room’s unusual geometry. Suspended above, Selenite Lines—a commissioned wall sculpture by artist Bradley Duncan—adds a quiet sense of movement.
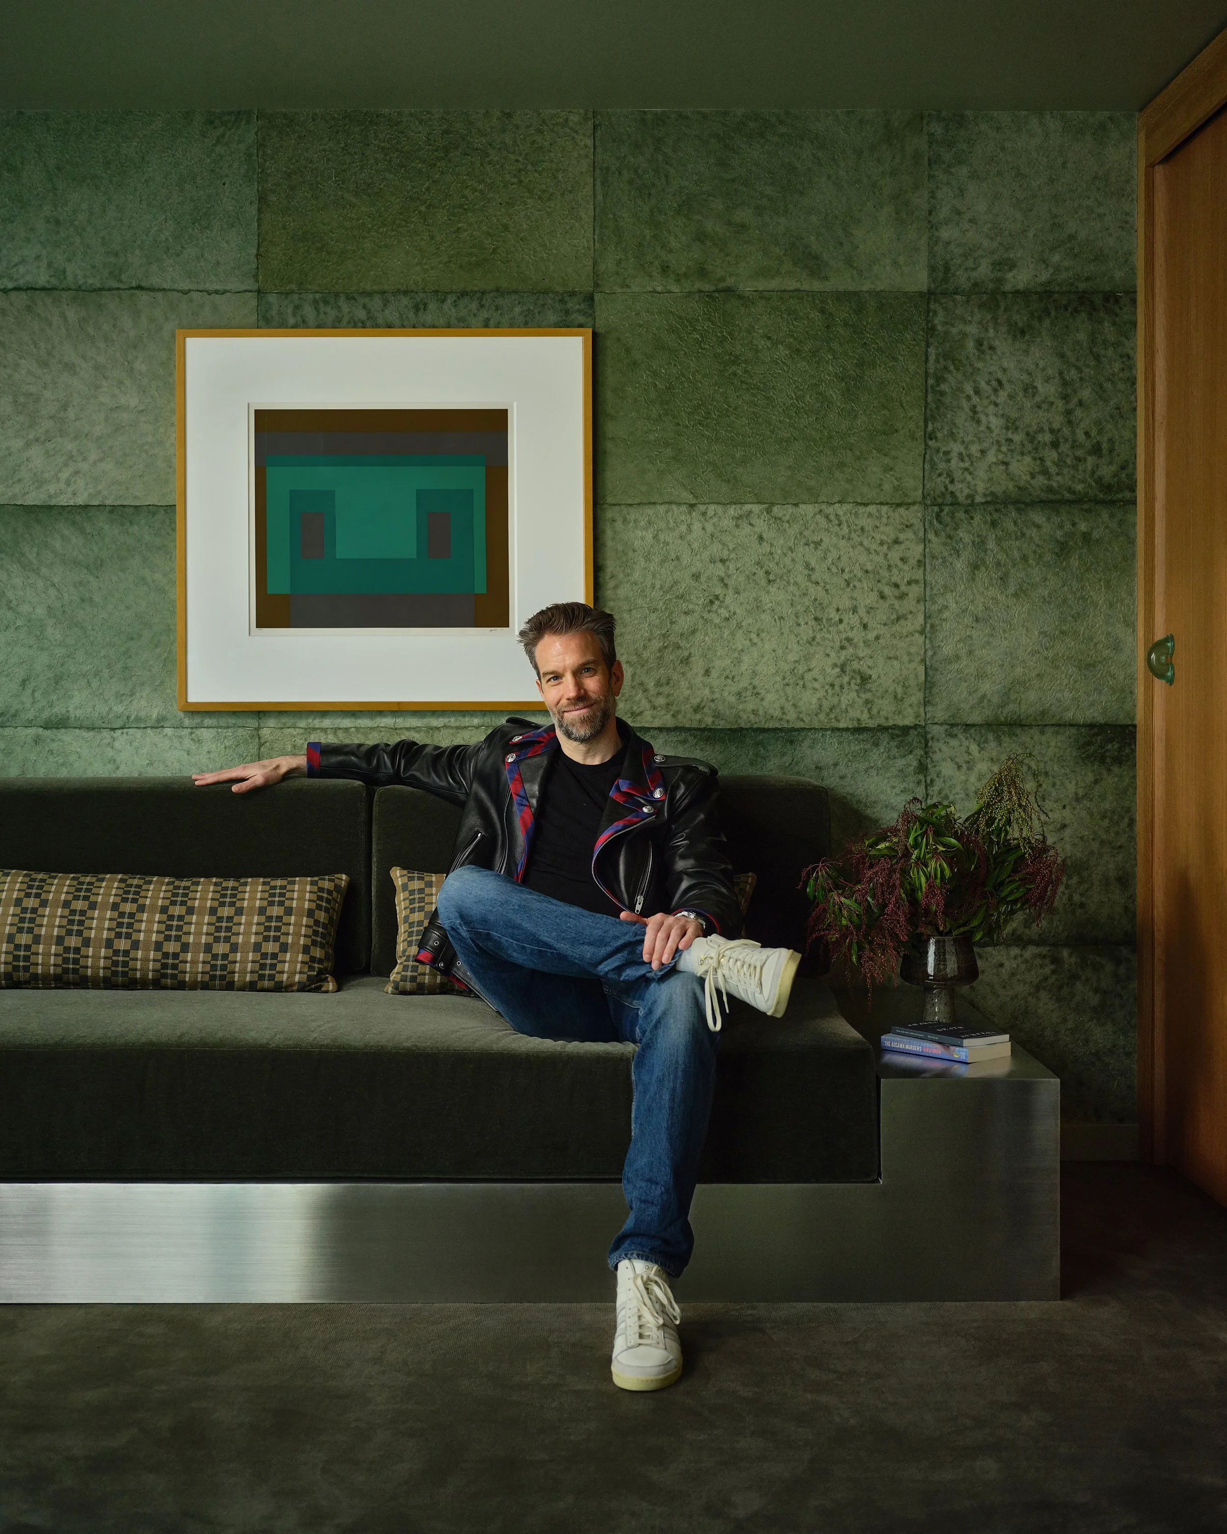
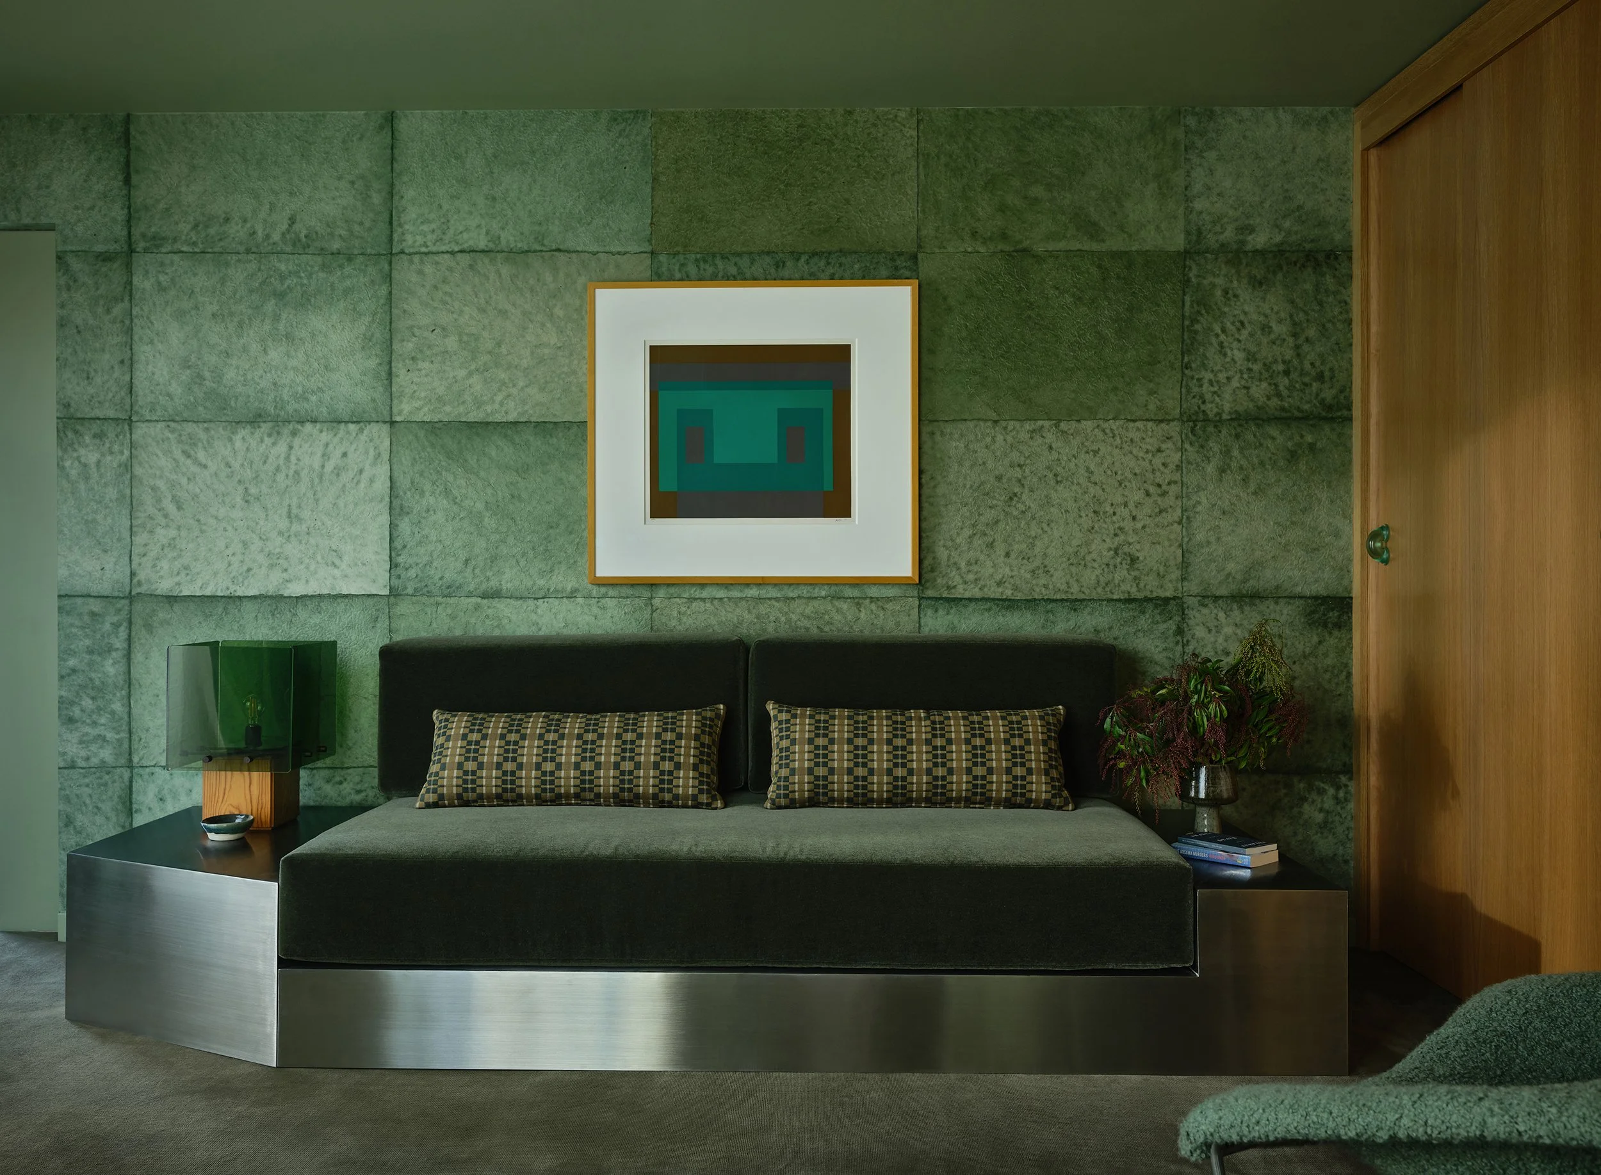
Anthony Jeselnik at home in his den. An original print by Josef Albers, discovered at Counter-Space, sets the tone for this monochromatic space. Anchored by a bespoke stainless steel daybed designed by Riccio Vidaurre Design and fabricated by Mario Grimaldi International, carefully angled to respond to the room’s unusual geometry, the piece doubles as a spare bed for guests.
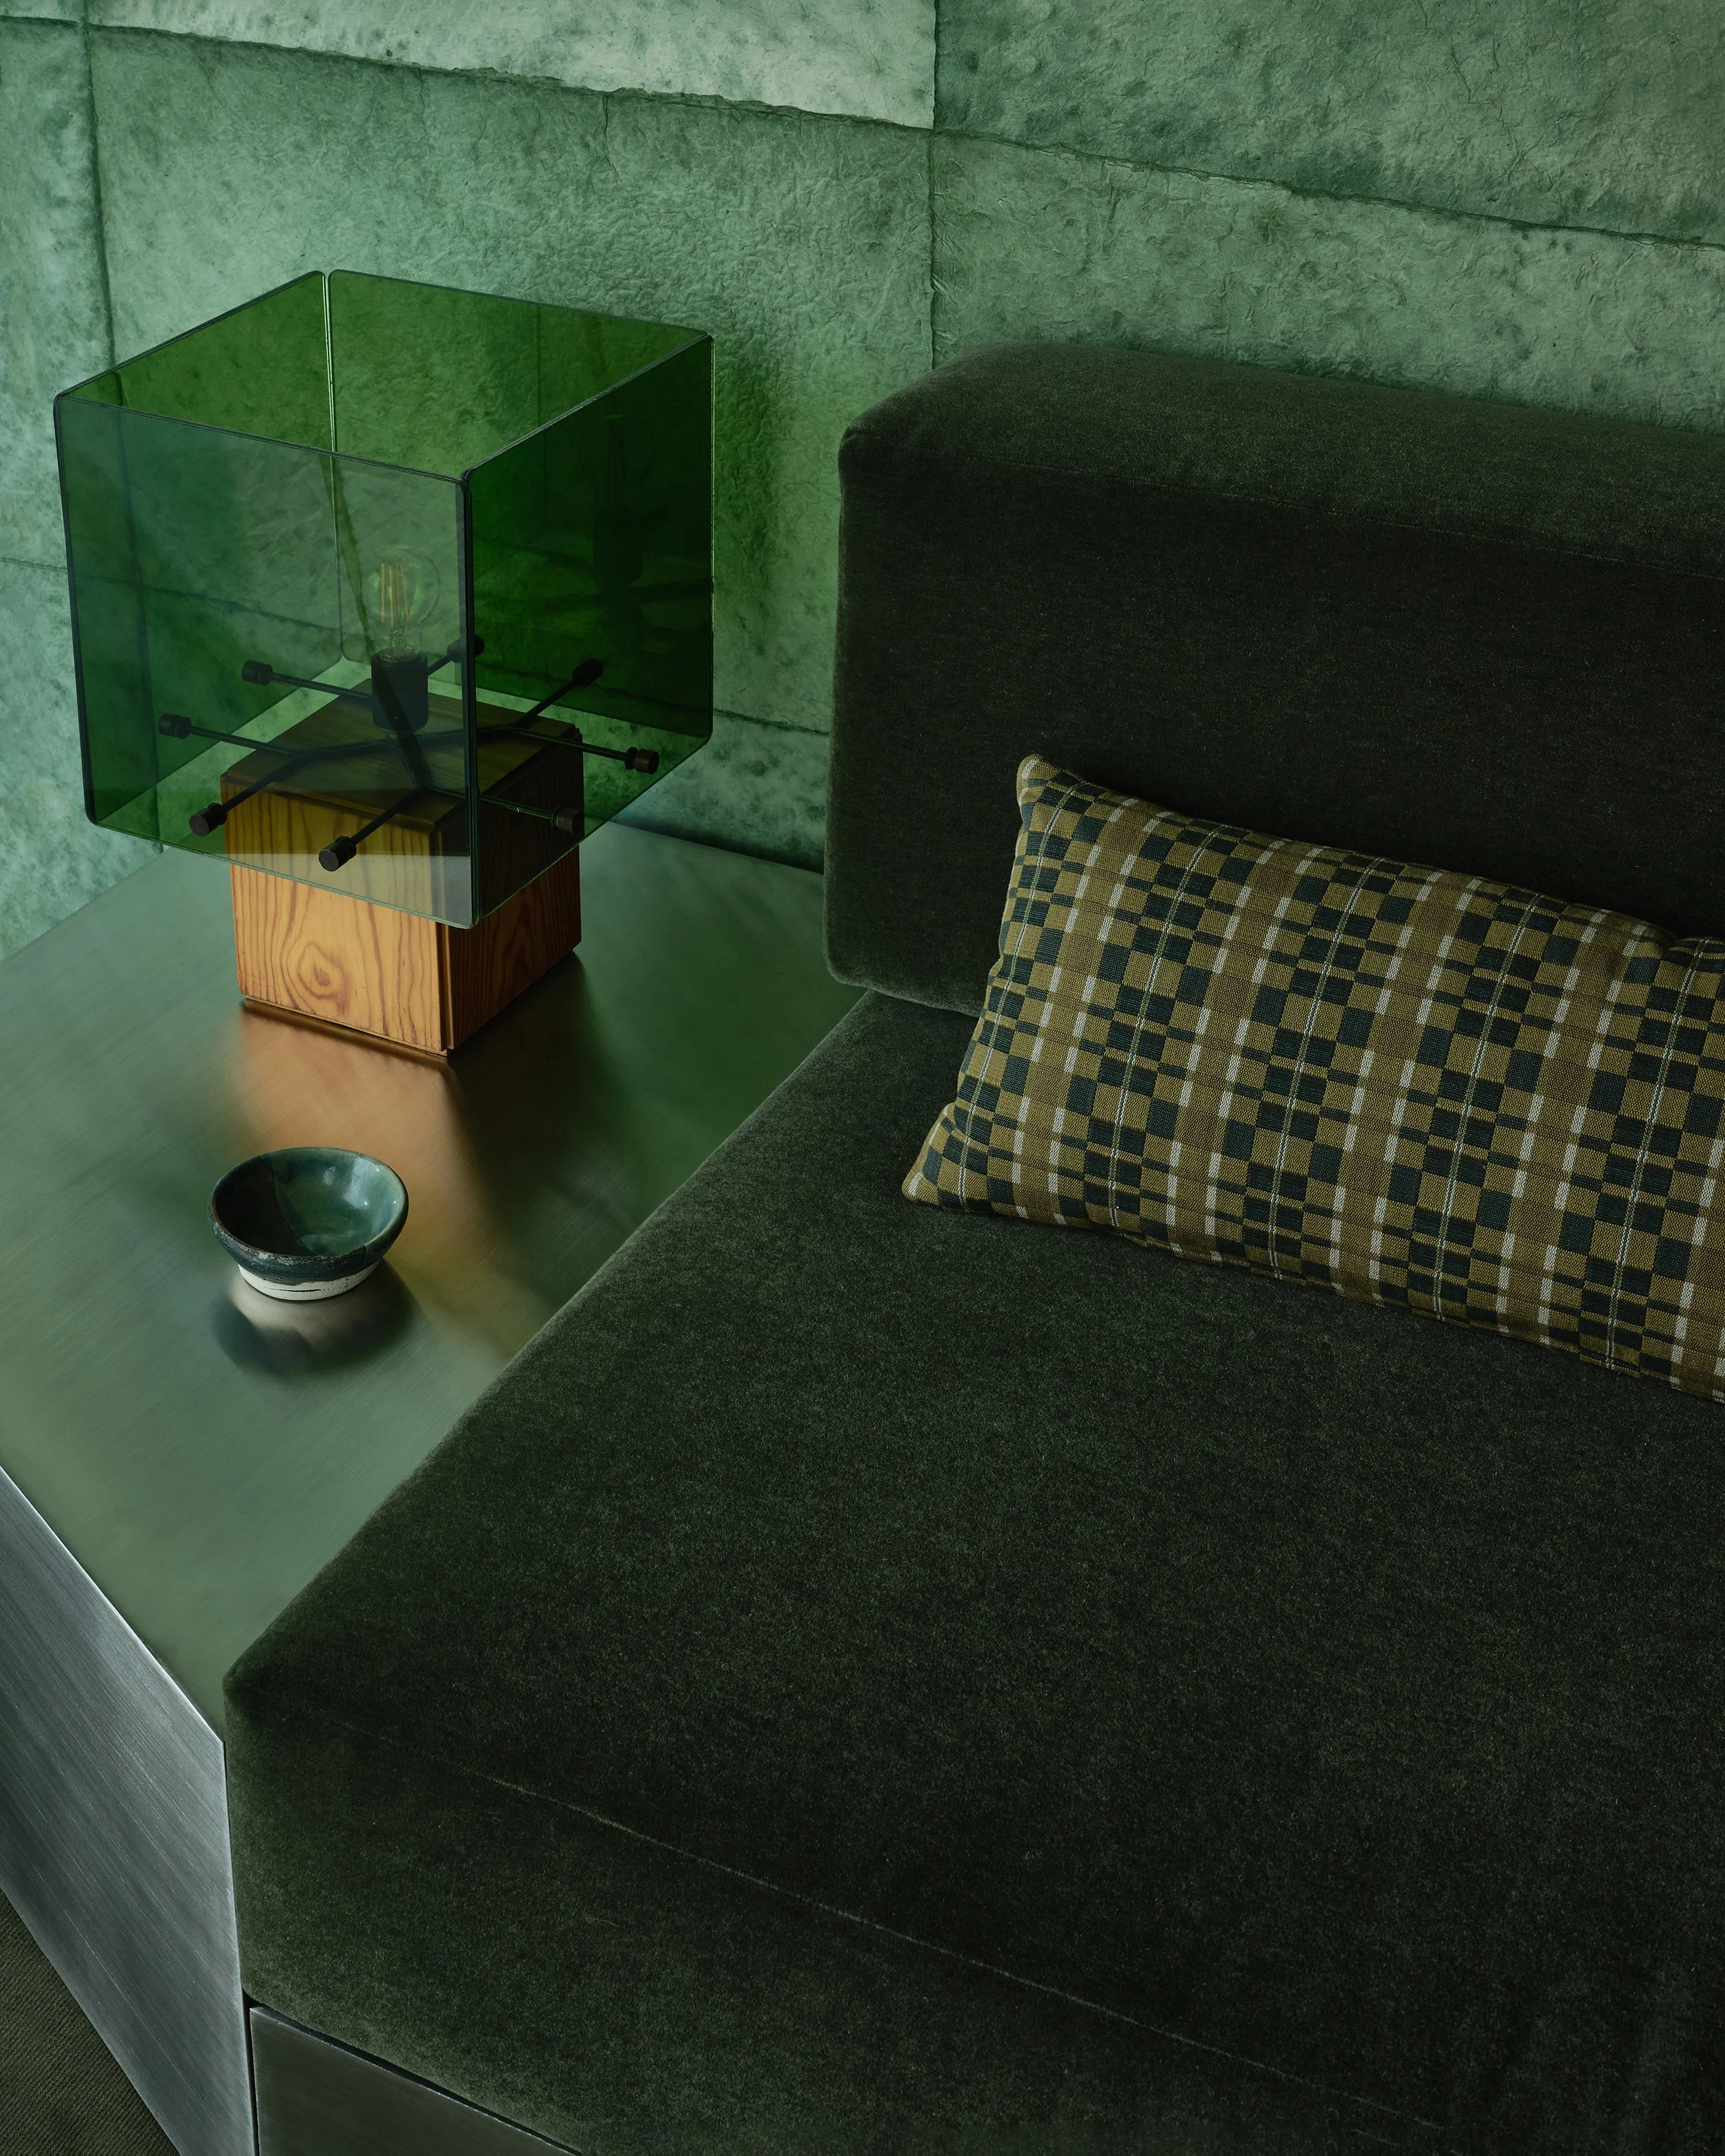
Integrated side tables provide the perfect perch for a vintage 1970s Cubist table lamp from Spain. Wall-to-wall muted green carpeting by Marc Phillips grounds the room, while handmade wallpaper by Cannon Bullock layers in tactile richness.
The backyard, one of the home’s most distinctive features unfolds across the hillside: a series of tiered backyard platforms carved directly into the slope—purchased, in part, for the client’s dog to explore
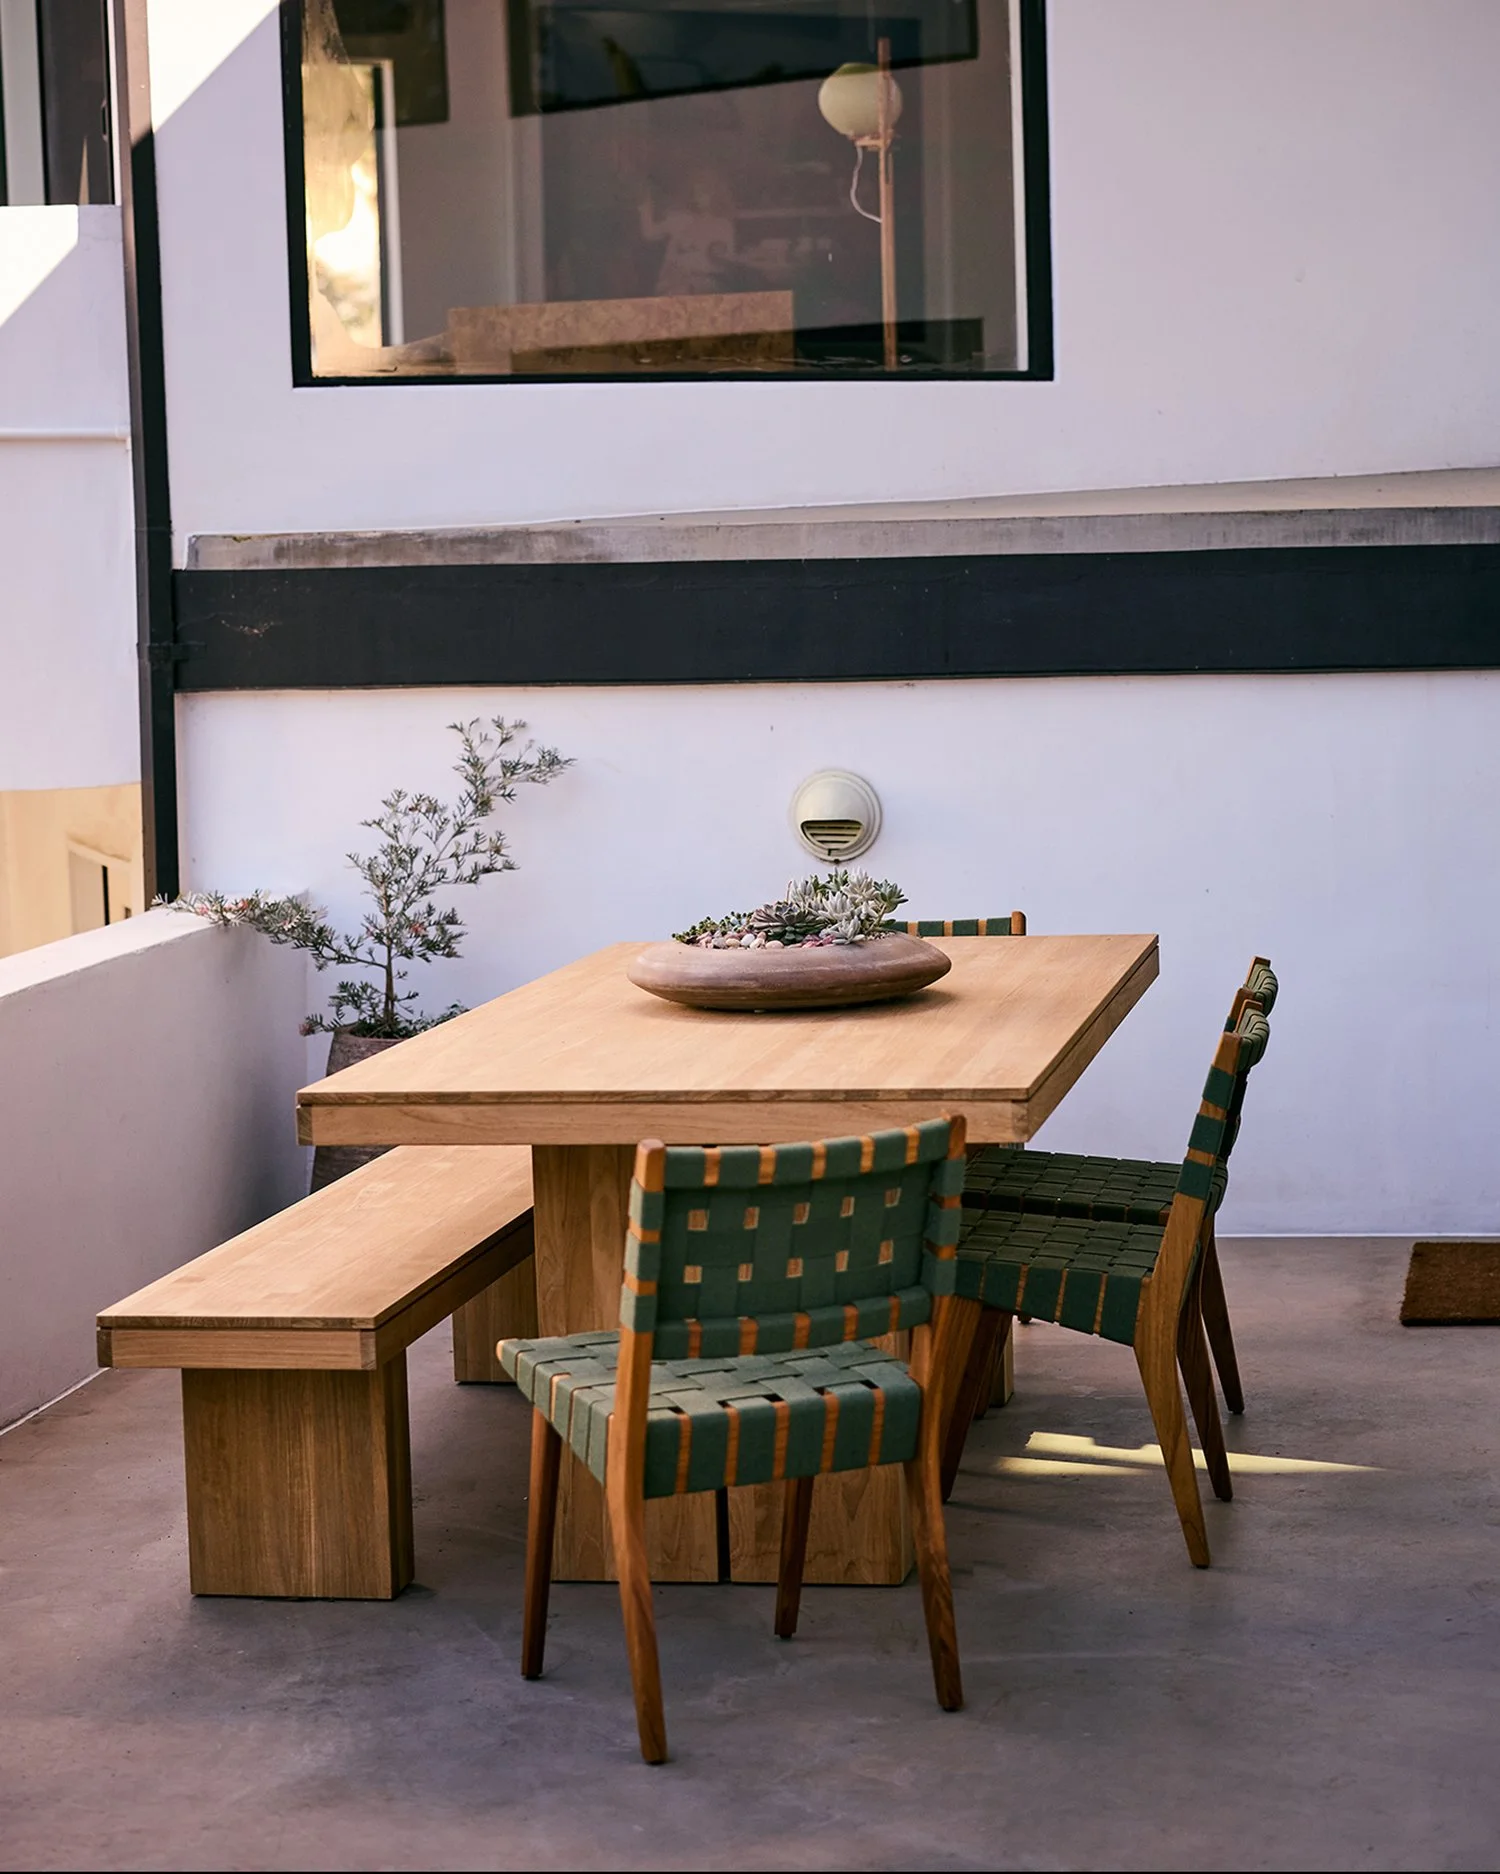
Just off the kitchen, an outdoor dining terrace features the “Kayu Teak Dining Table” paired with “Risom Dining Chairs” by Jens Risom from Design Within Reach.
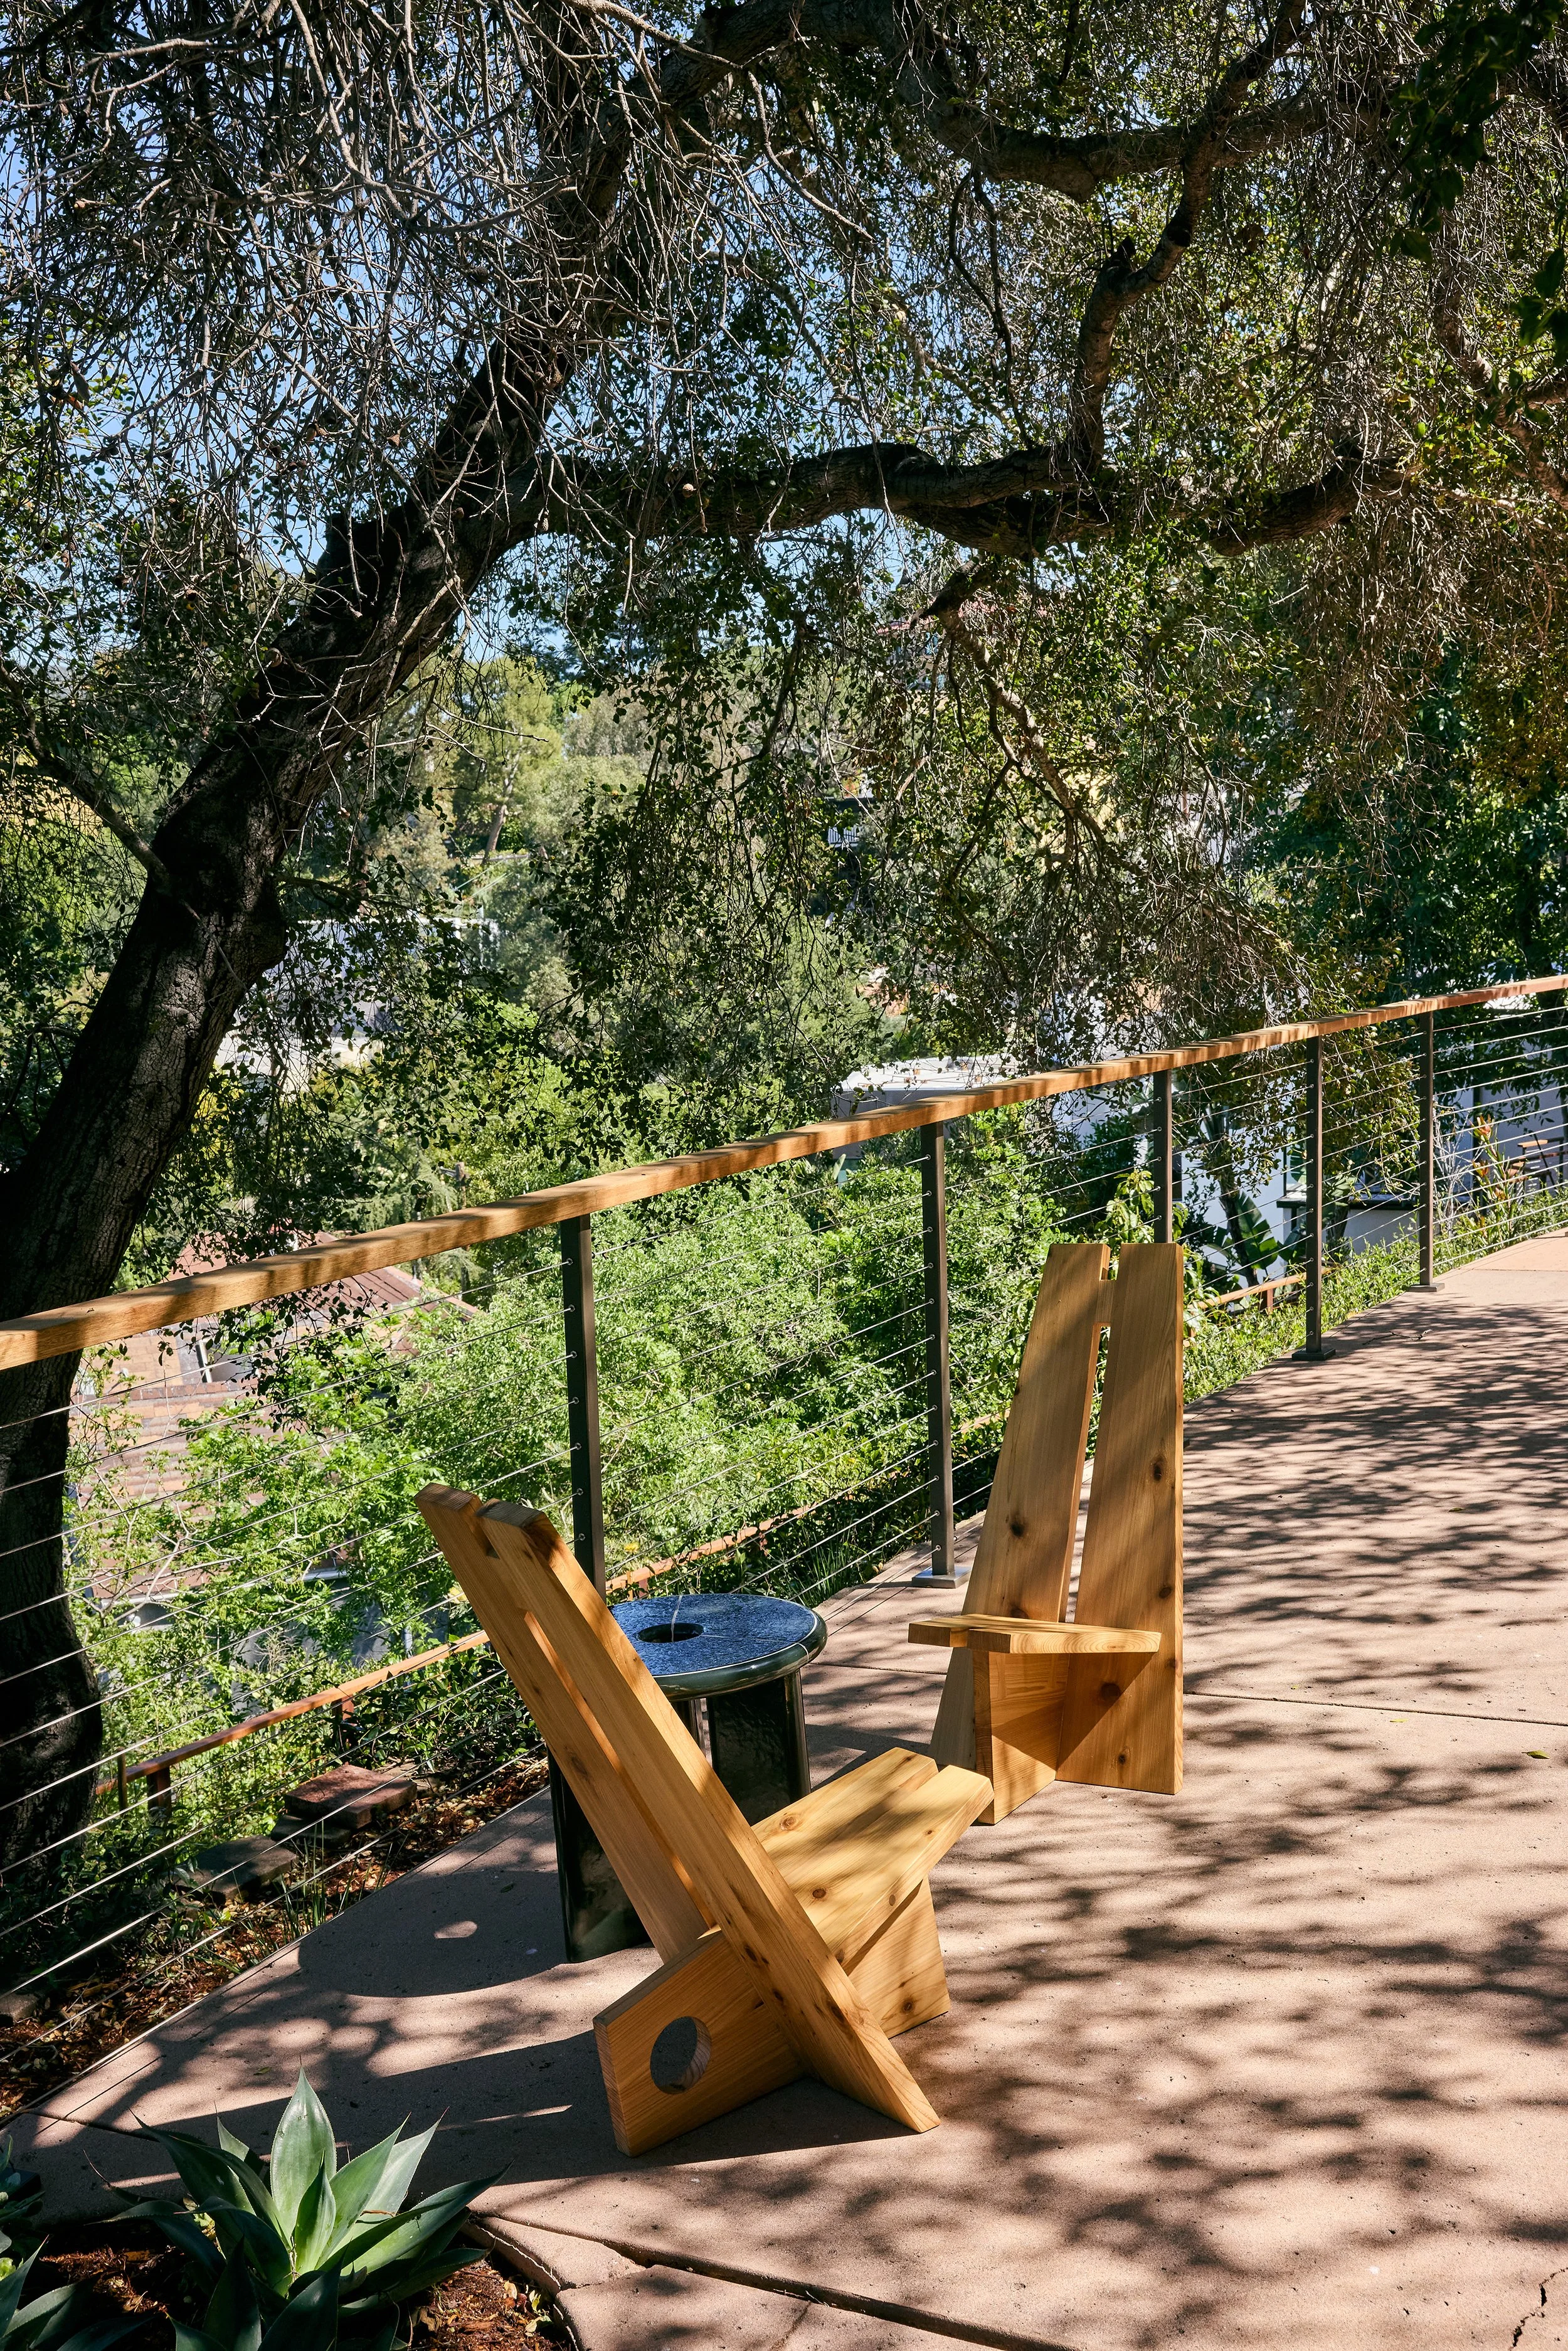
Along the terrace, the “Caipira Campfire Chairs” by Nikolai Lafuge paired with the sculptural ceramic “Deya Side Table” by Ferm Living.
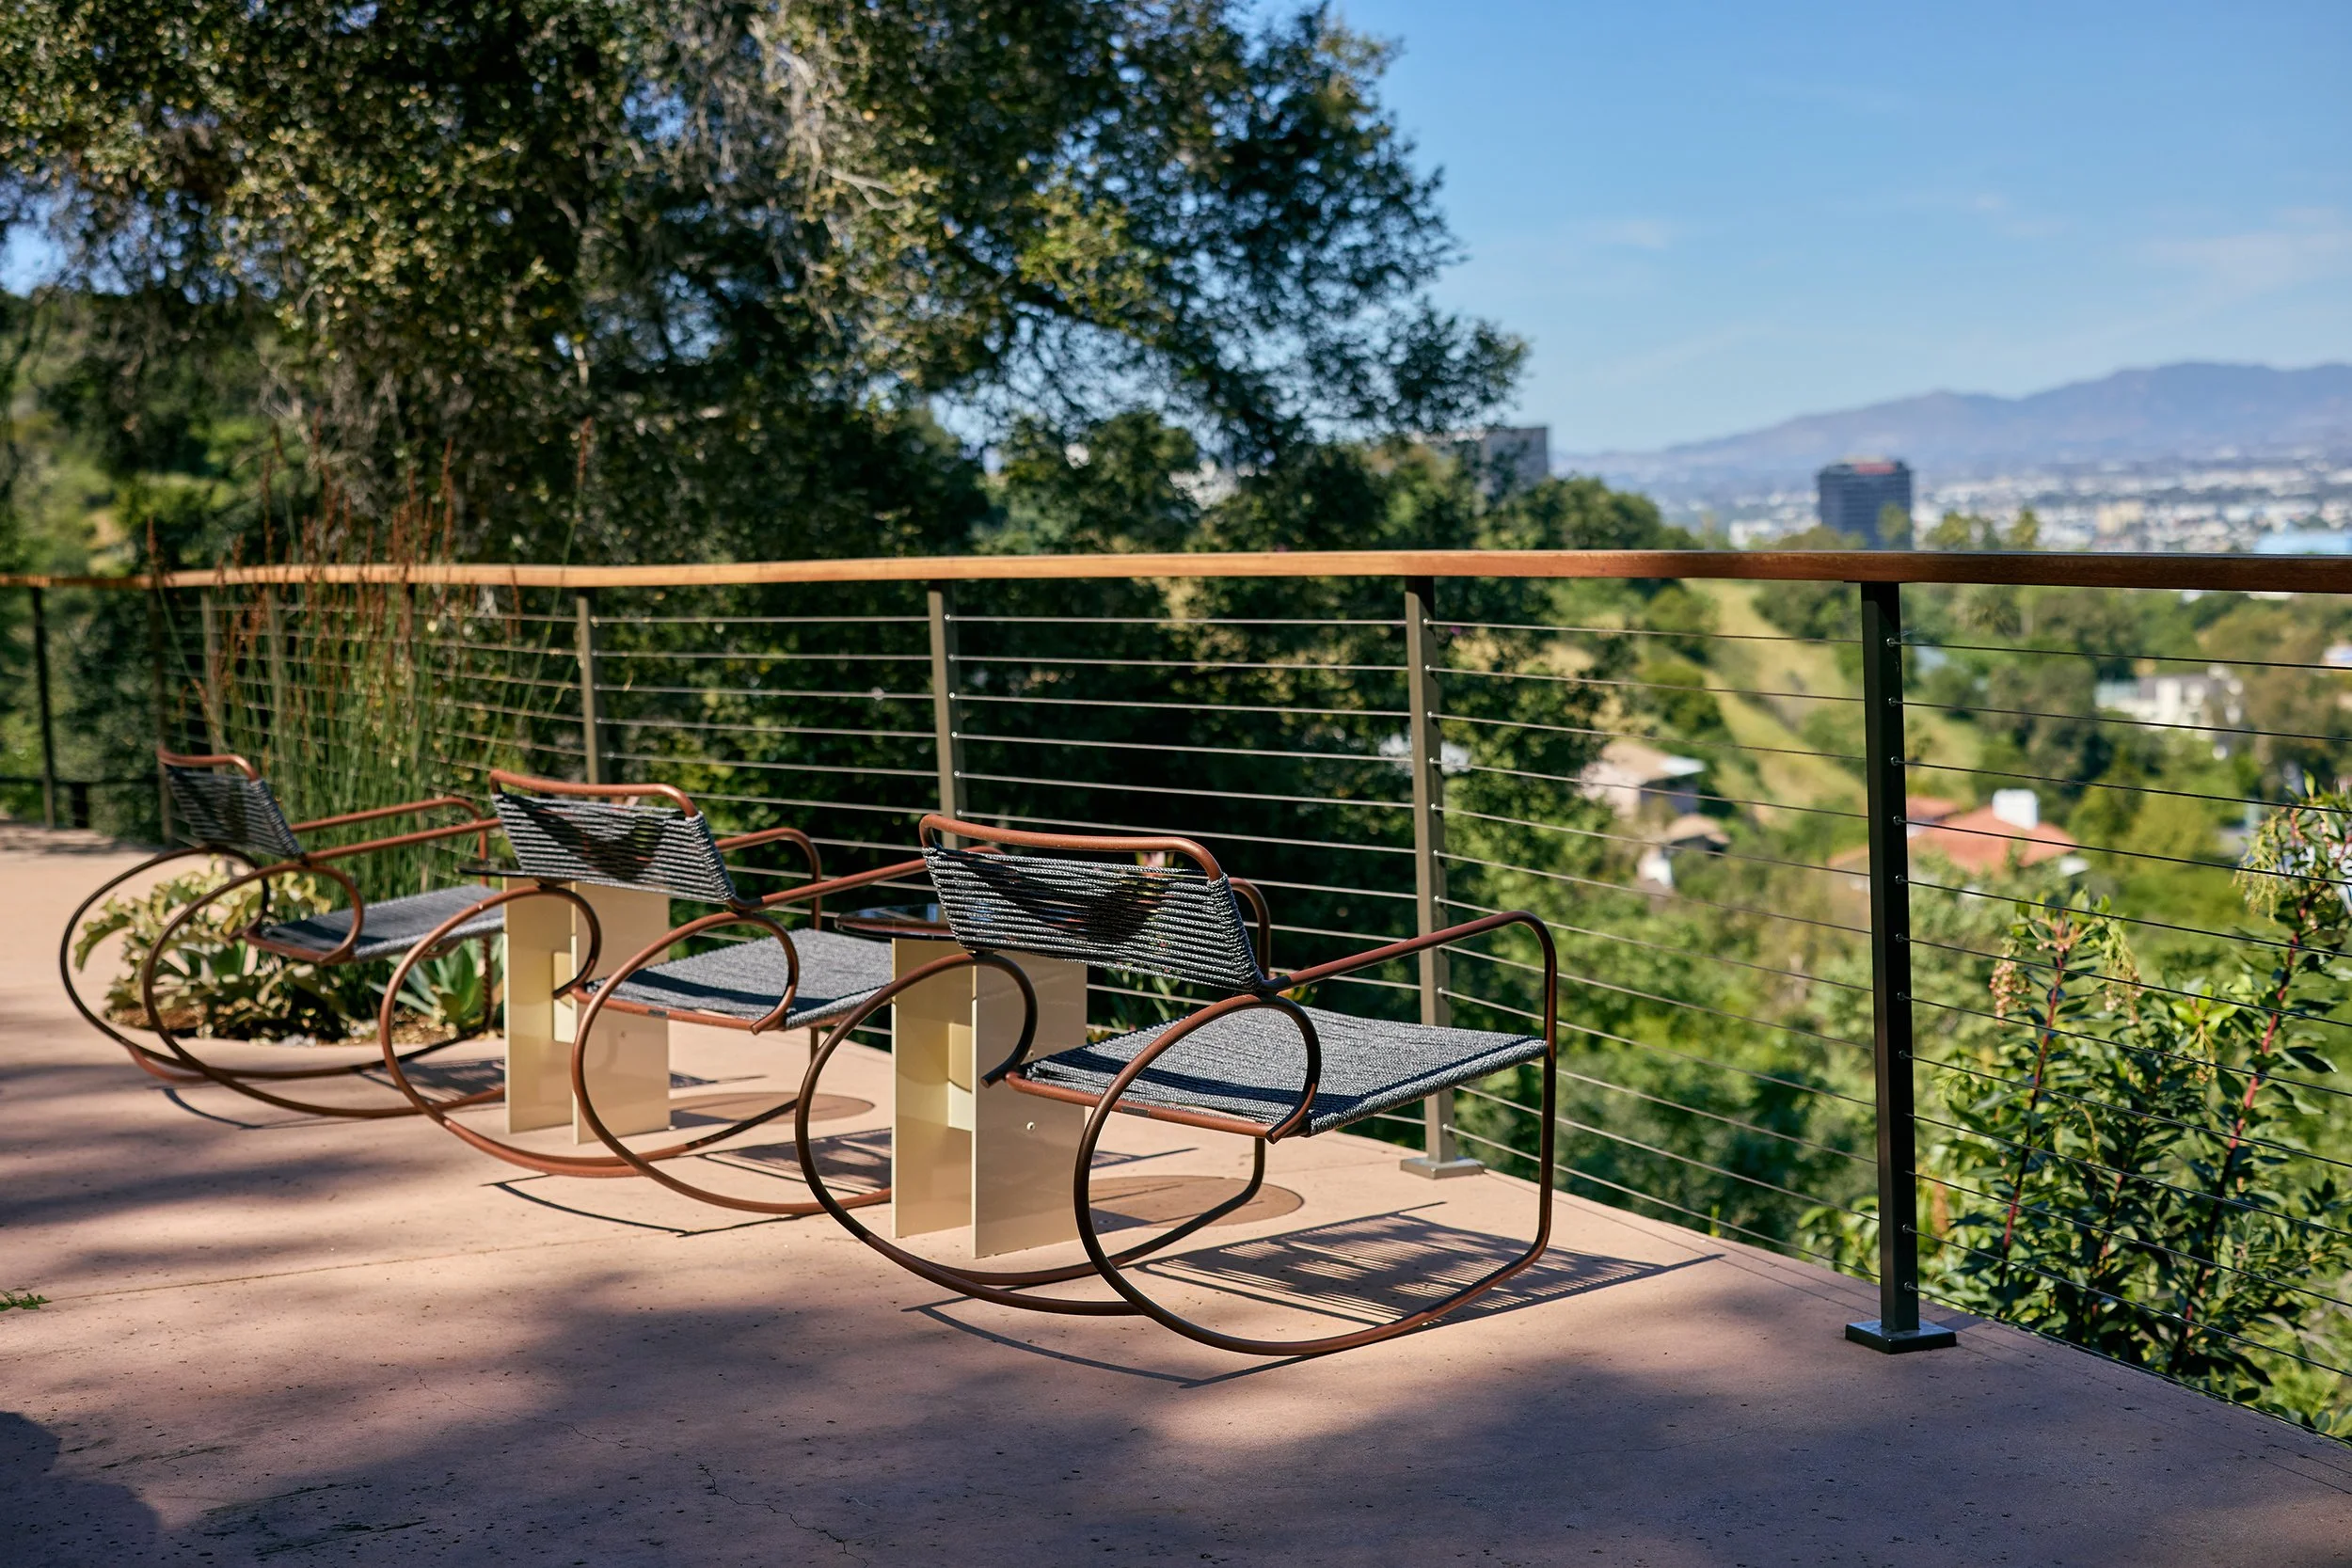
A row of Walter Lamb Rocking Chairs by Brown Jordan sit beside “Rugosa” side tables by Kalon Studios overlooking the city.
COLLABORATORS
General Contractor, Streamline Construction Group
Photographer, Michael Clifford Photography
Florals, Formed
Landscape Design, Viola Gardens
NEXT PROJECT